M.Arch final project · Tripoli, Lebanon · 2023
A Khan for Tripoli’s Children
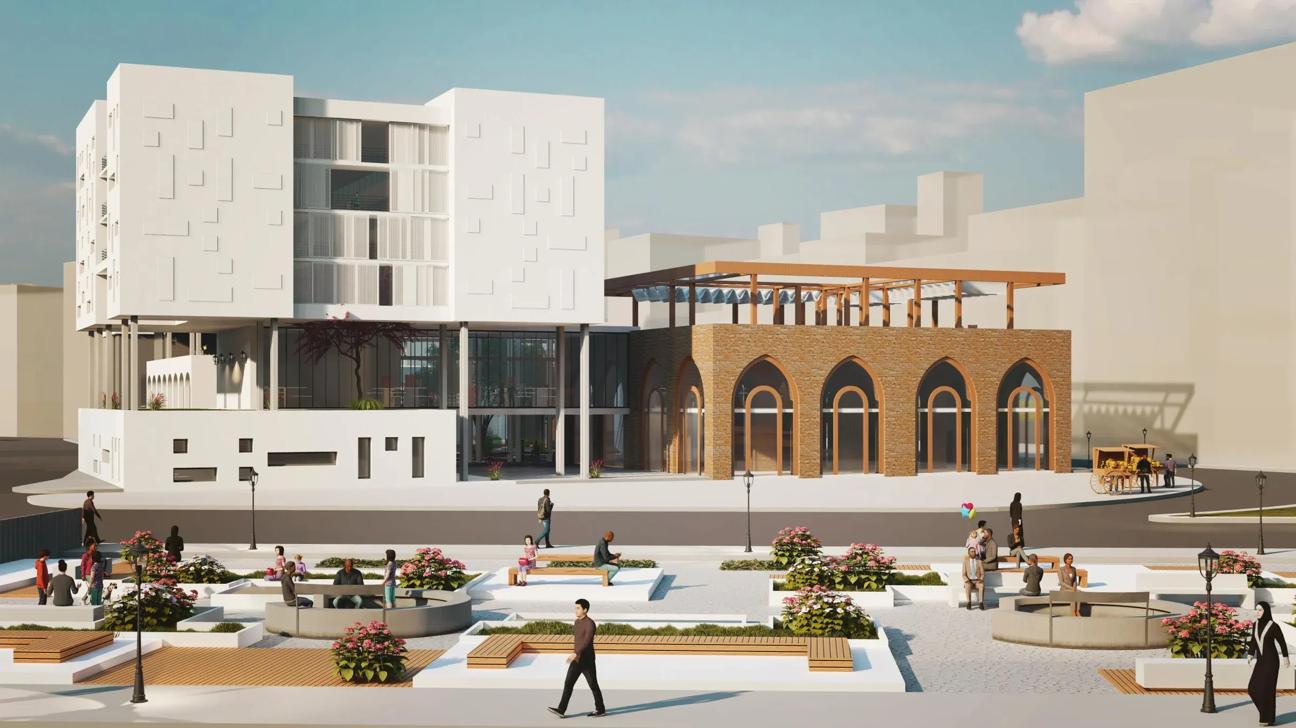
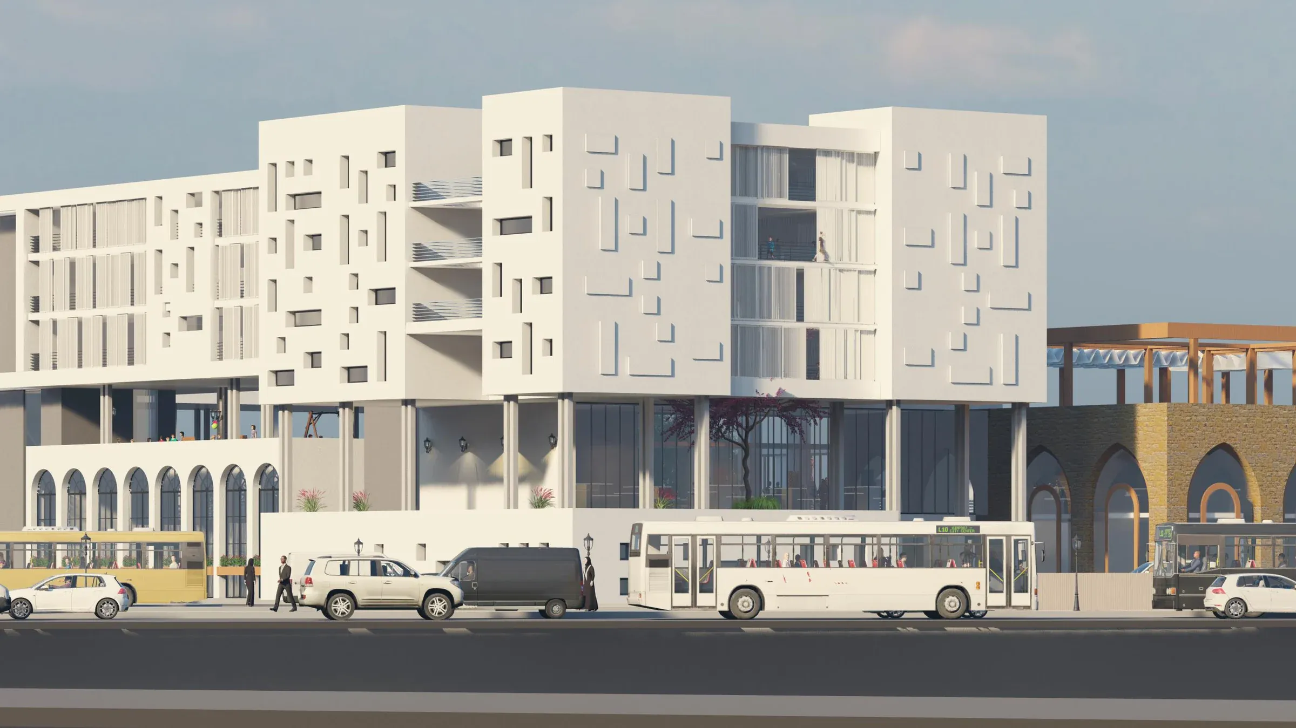
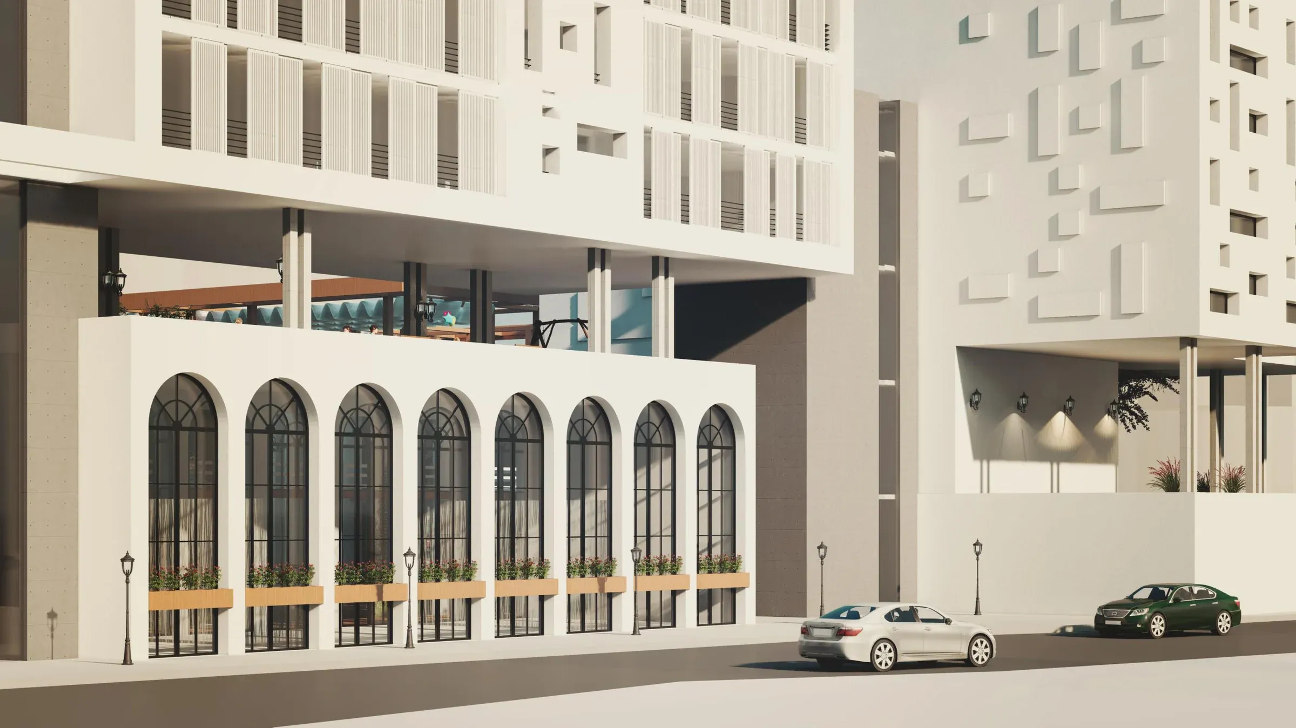
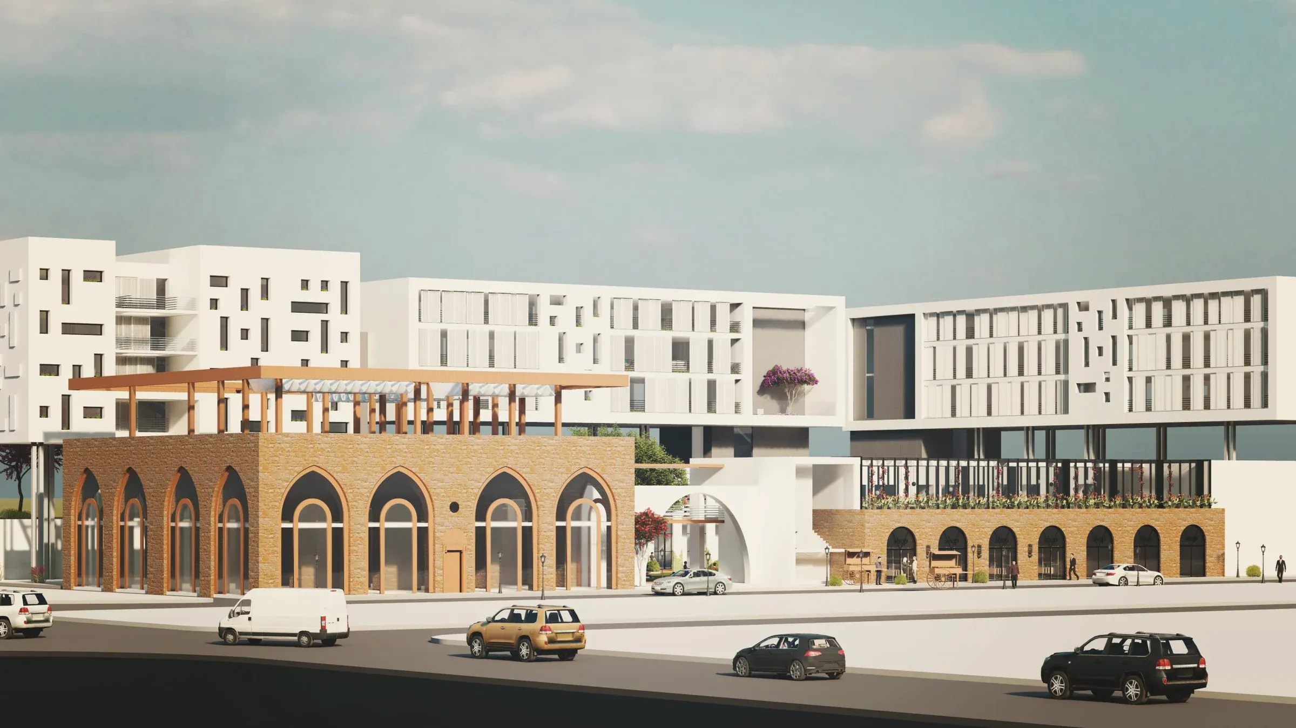
My master’s final project: a 300-year-old Ottoman soap factory and seven old shops, reworked into a school, home and craft workshop for children who had left school.
- Project
- Children Rehabilitation Centre
- Location
- Zahriyeh, Tripoli, Lebanon
- Year
- 2022 – 2023
- Type
- Education, care and craft training · adaptive reuse
- Role
- Sole designer: research, design, drawings, visualization
- Programme
- Lebanese University · M.Arch final project
- Supervisor
- Dr. May Karameh
What this shows
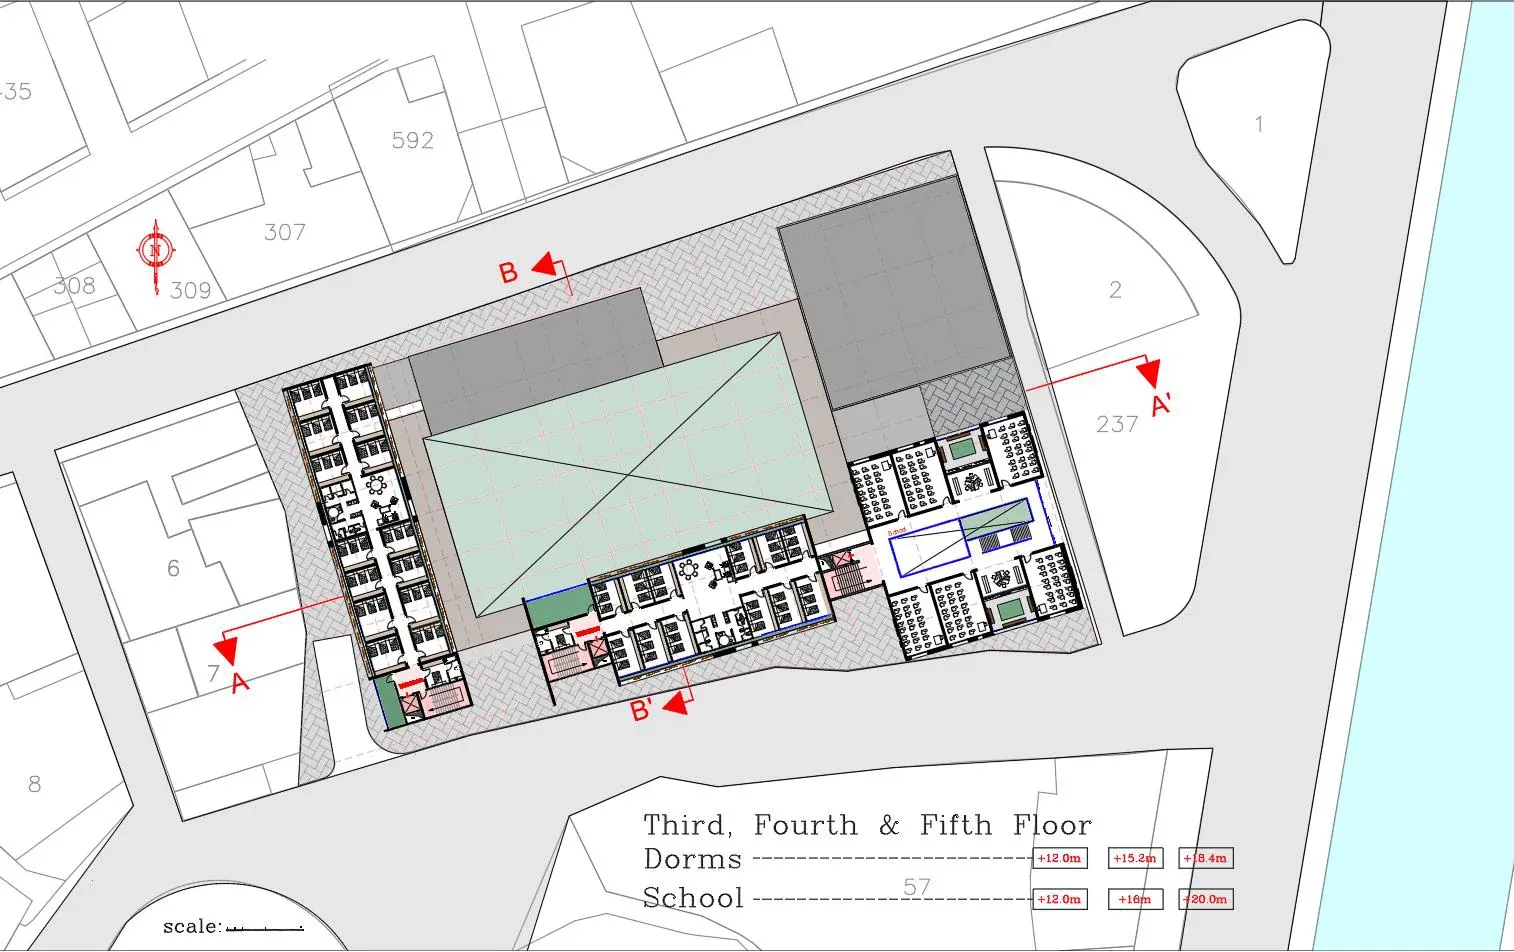
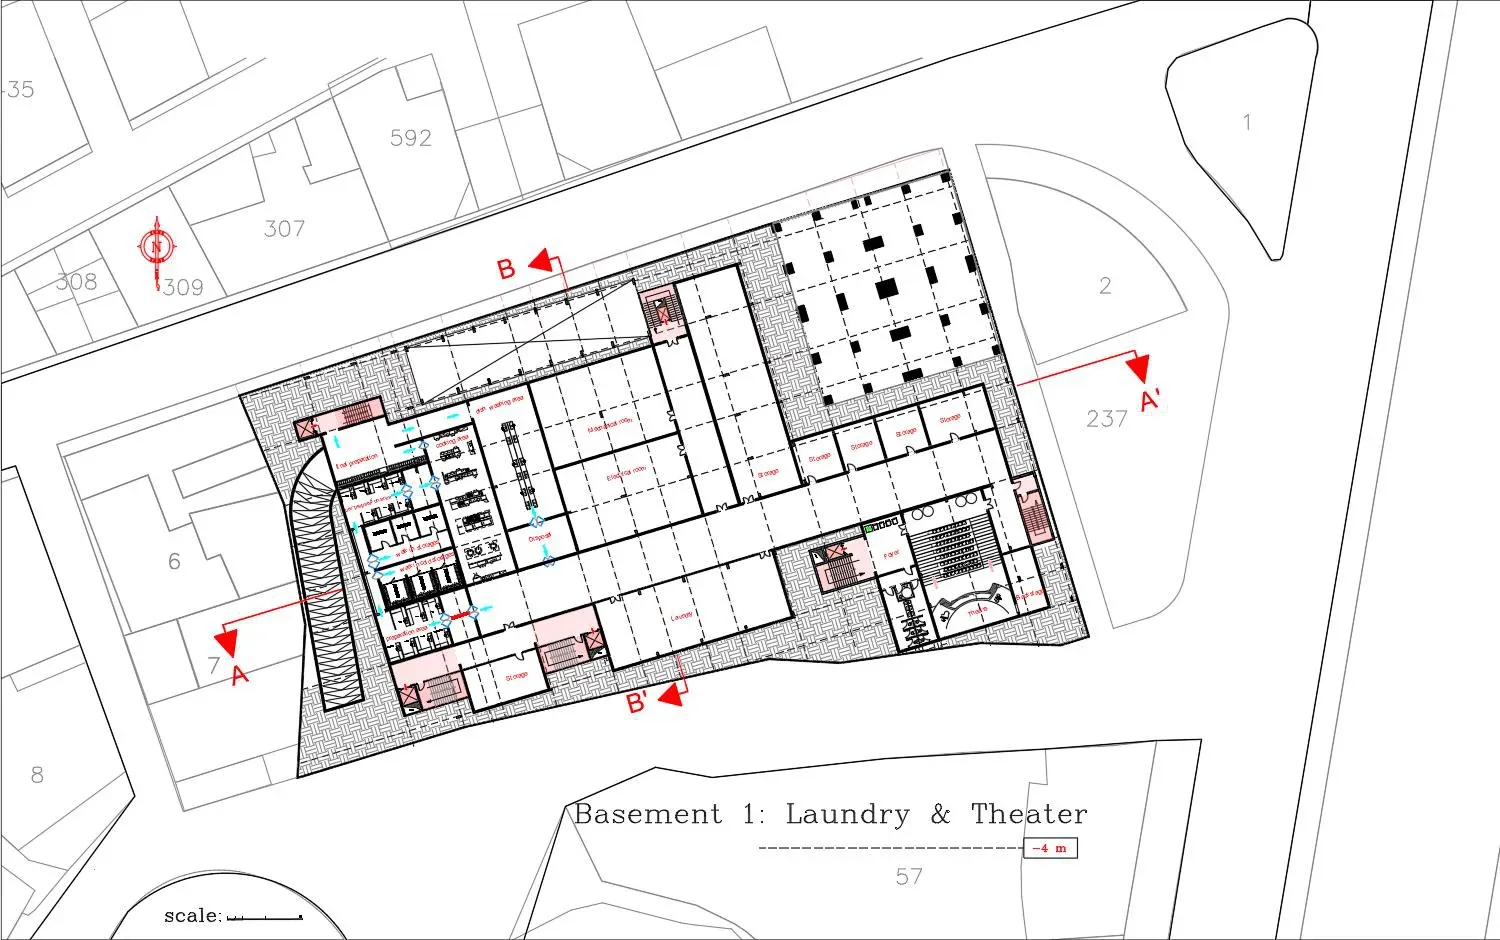
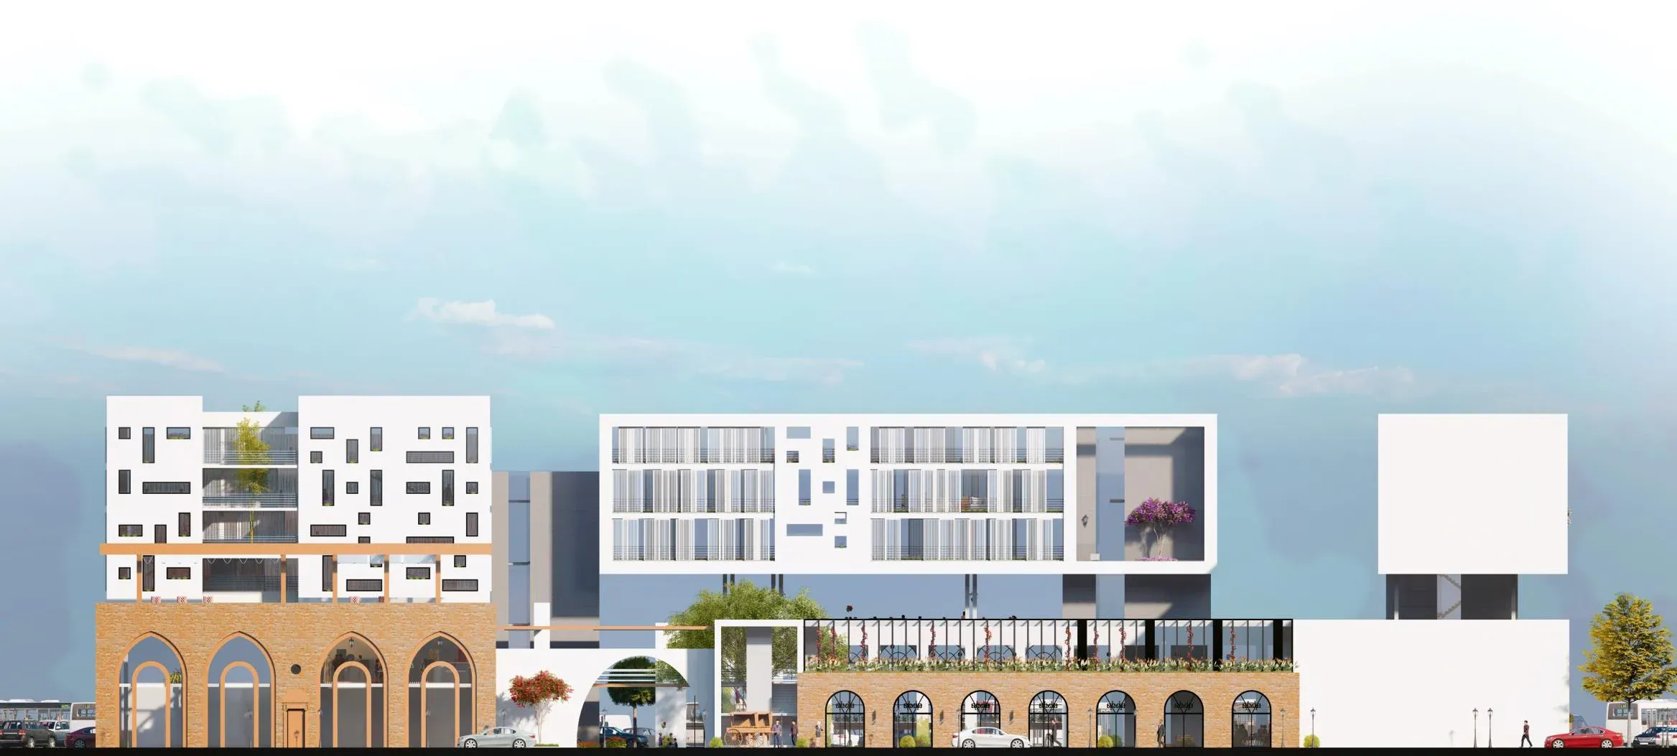
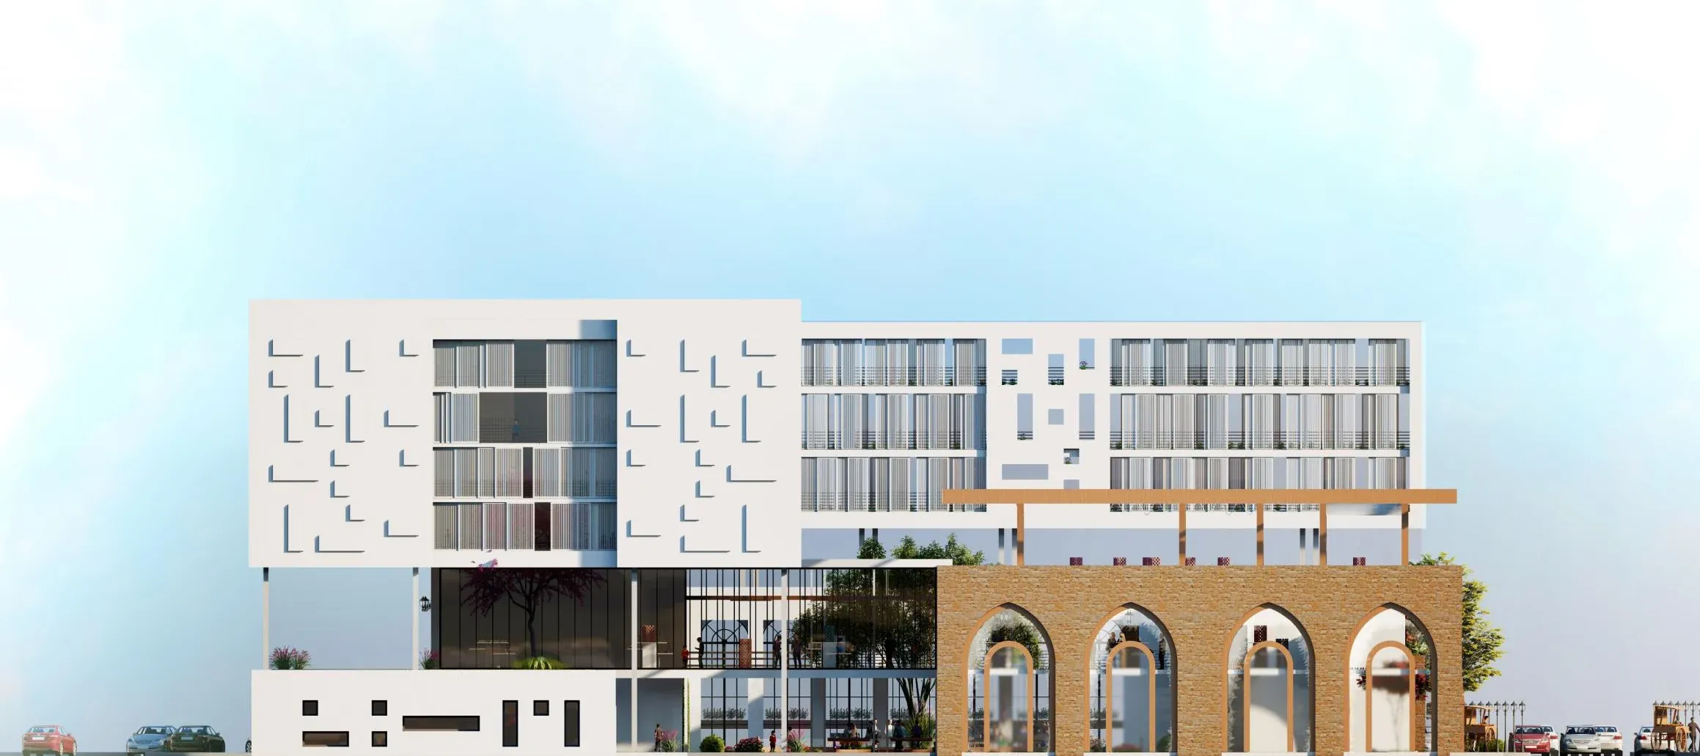
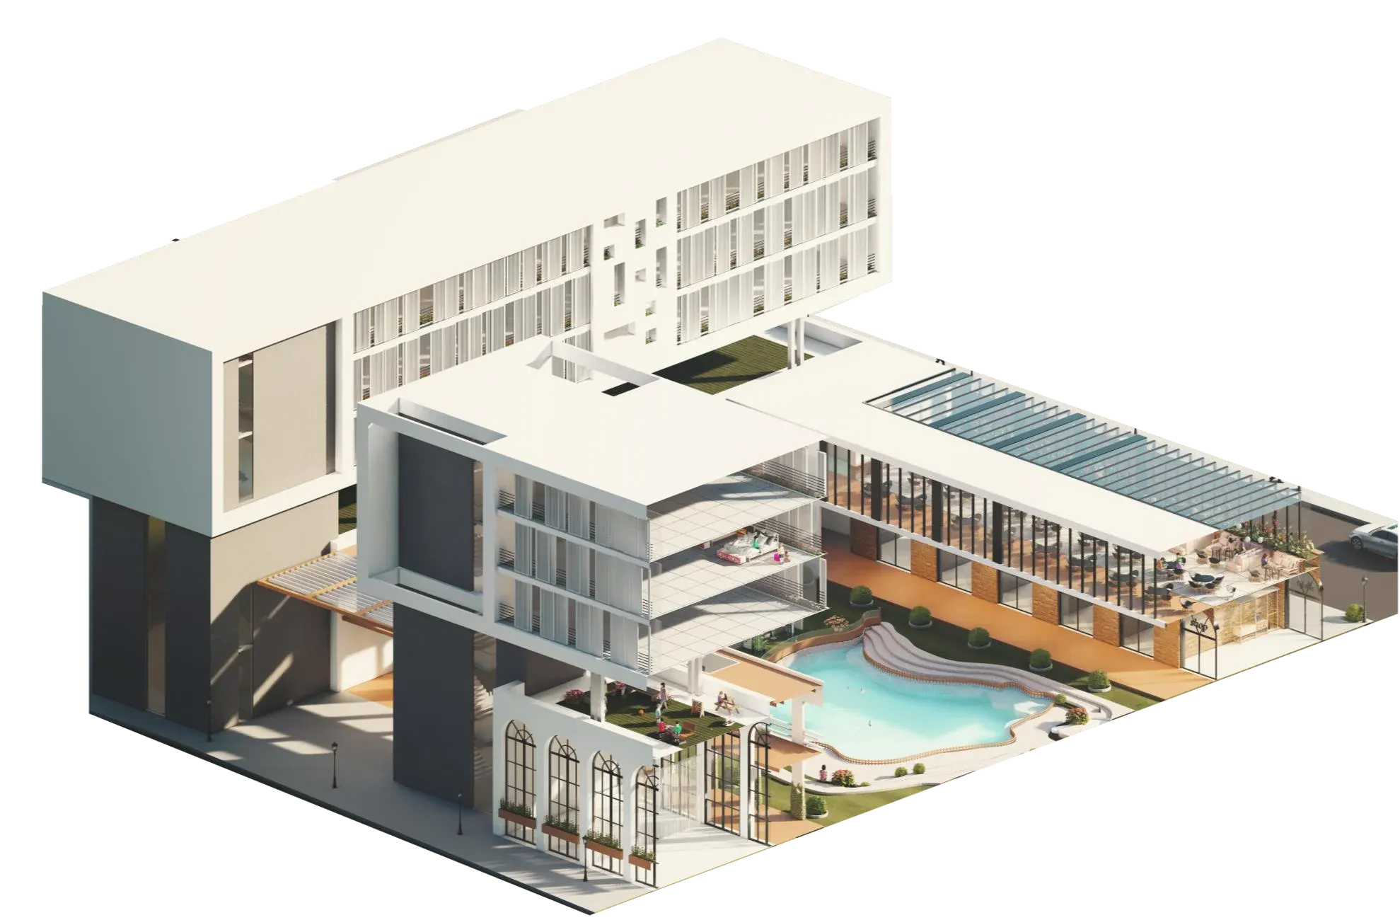
- A complete drawing set: plans for all nine levels, four elevations, and two sections, each also cut in 3D.
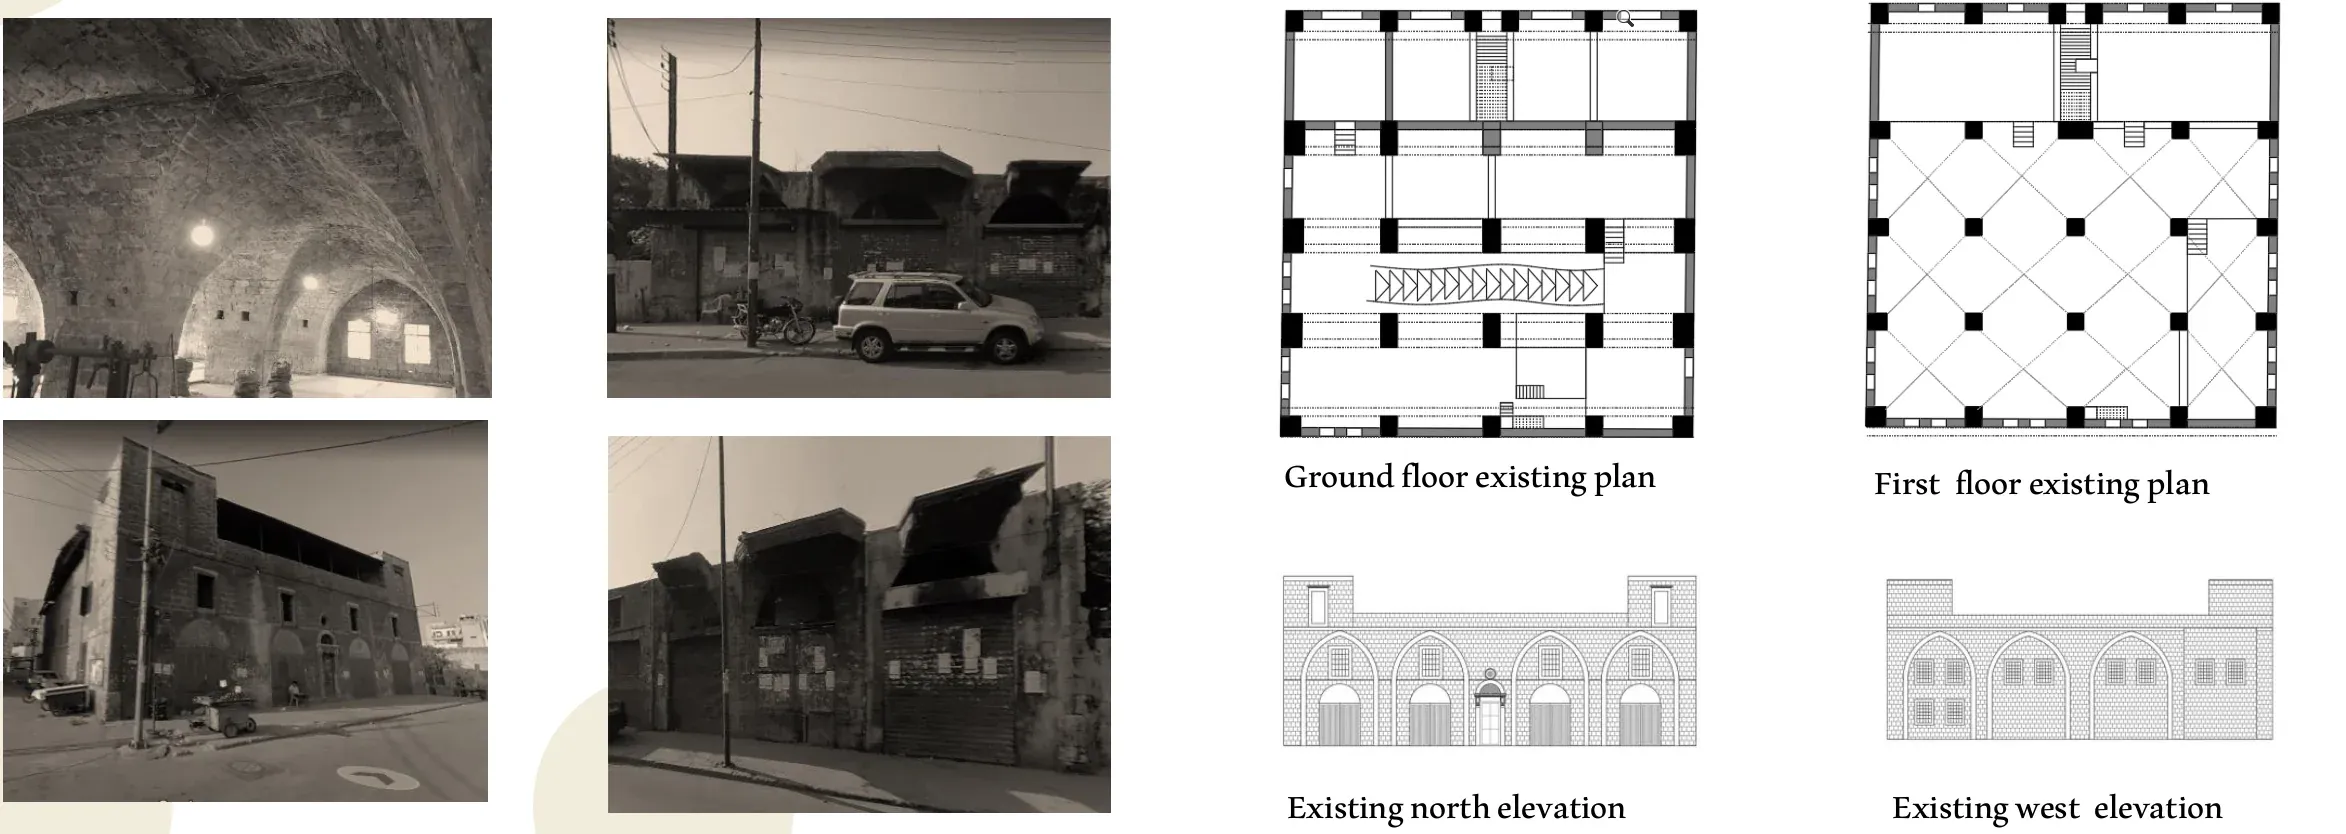
- Existing conditions drawn as found, a 300-year-old soap factory and seven shops, then carried into the new design.
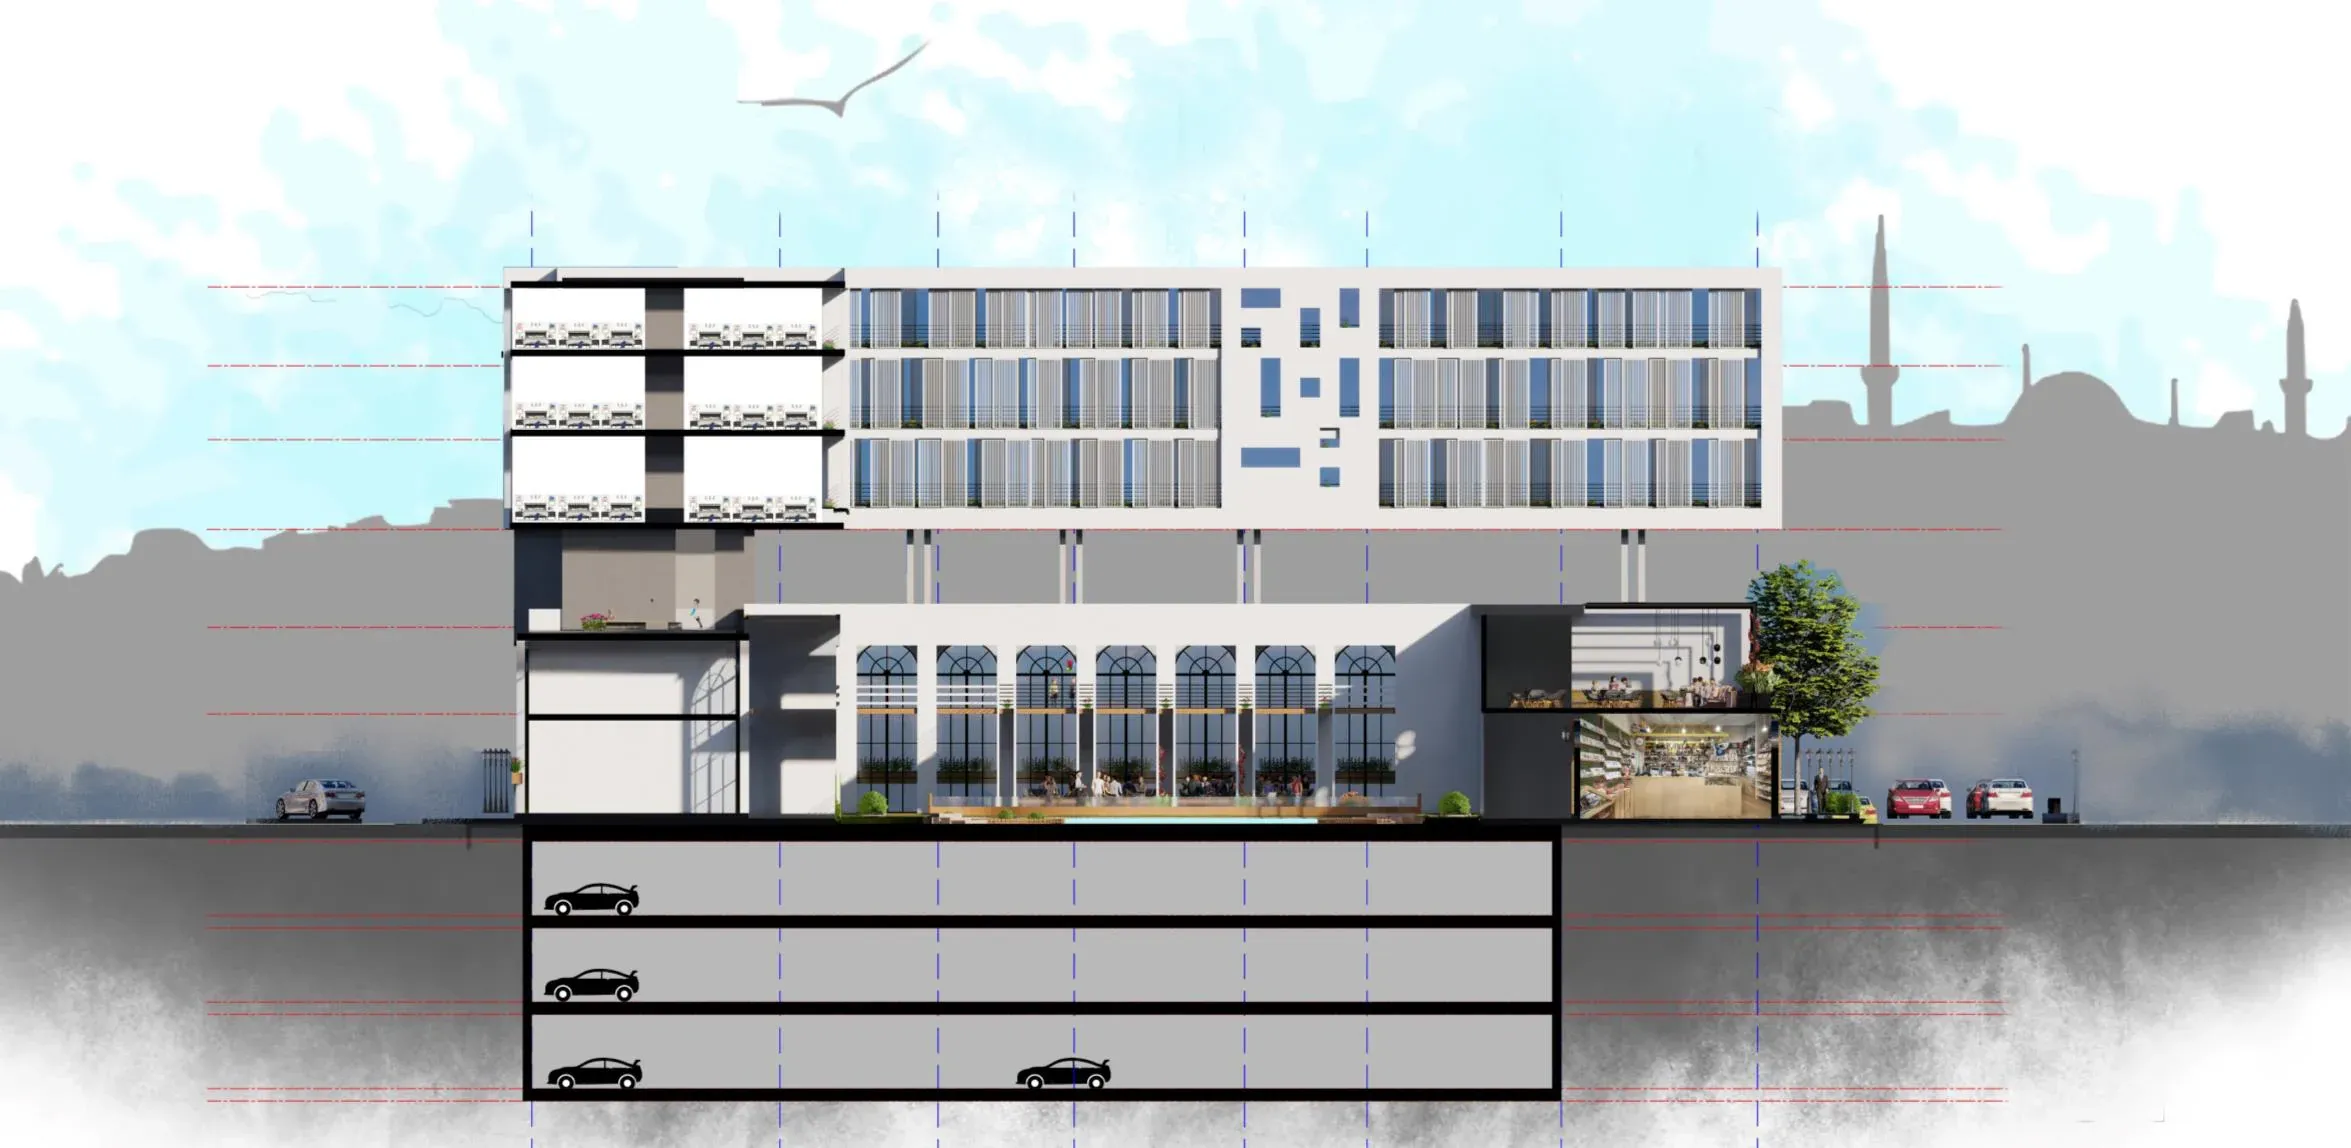
- A dense mixed programme on a tight urban plot: school, dormitories, ten workshops, a public café and restaurant, a theatre and three basement levels.
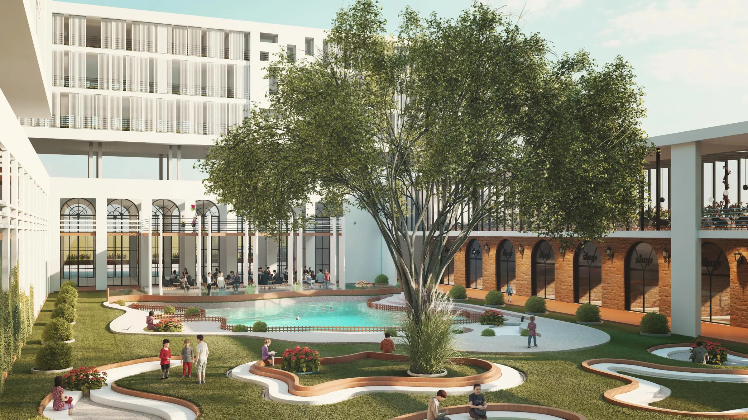
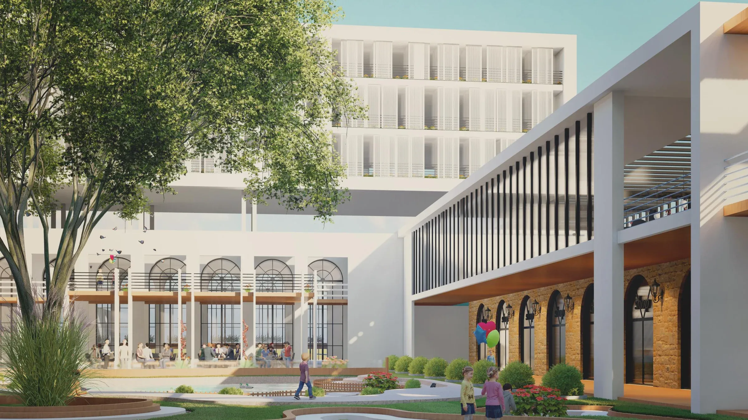
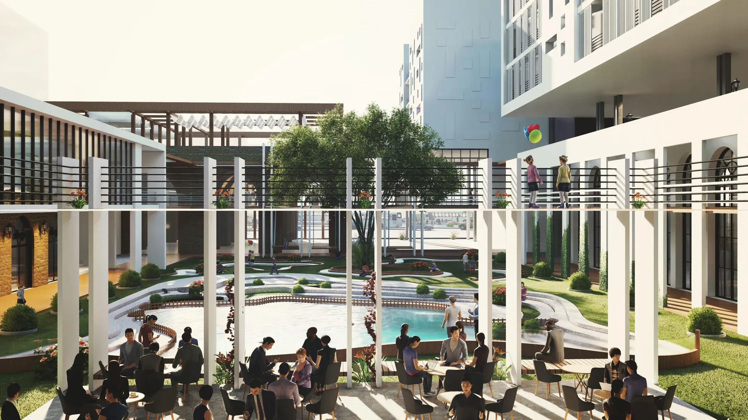
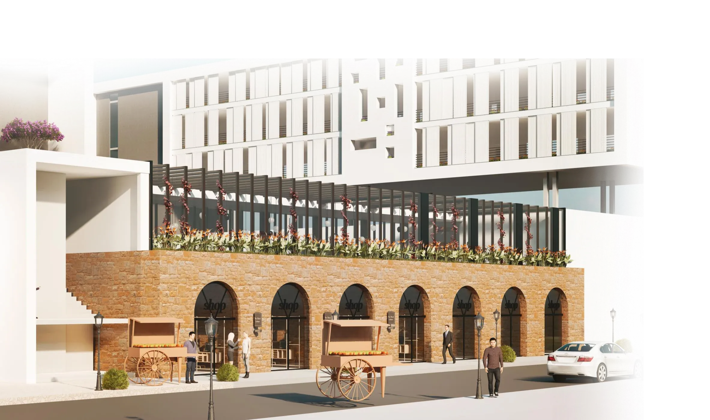
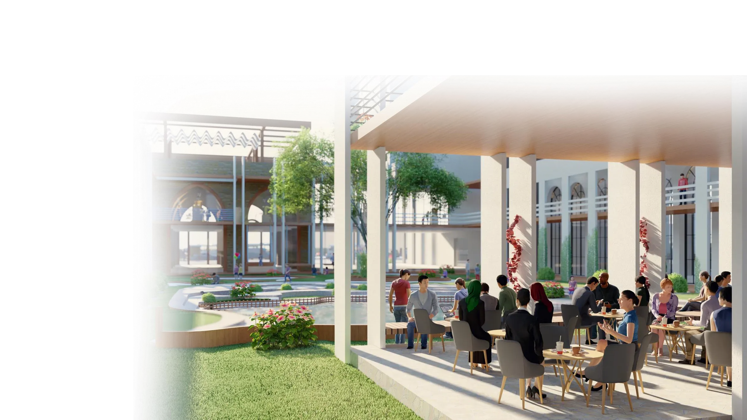
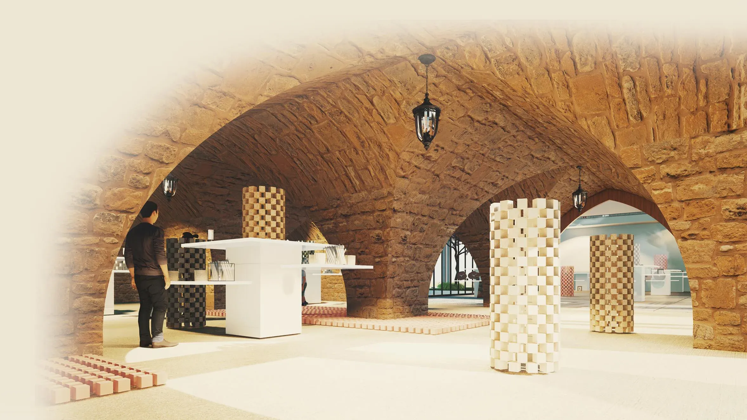
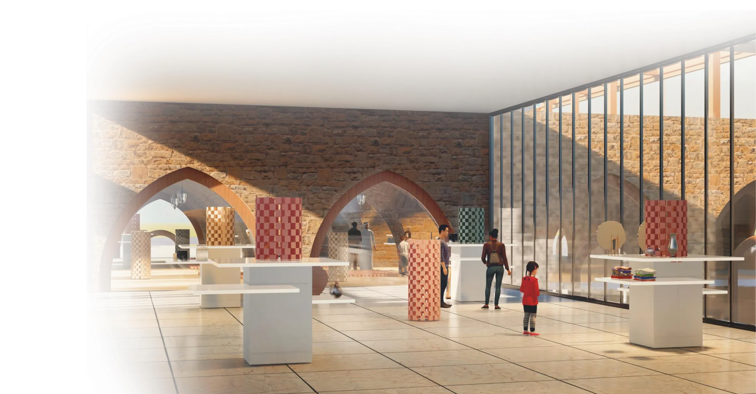
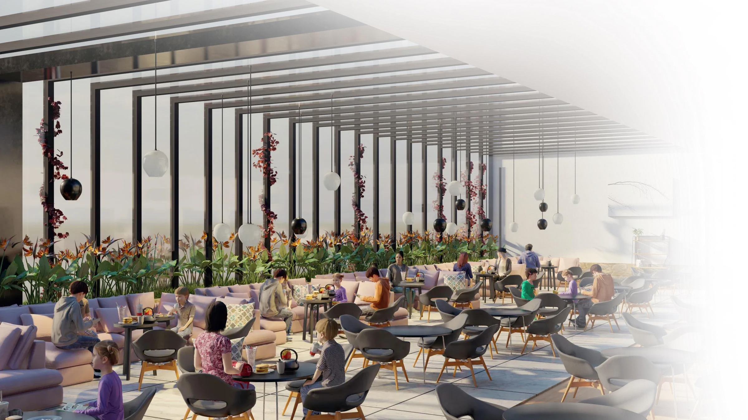
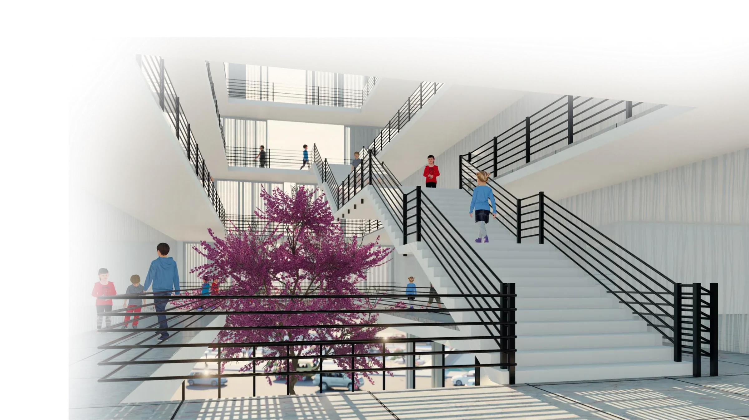
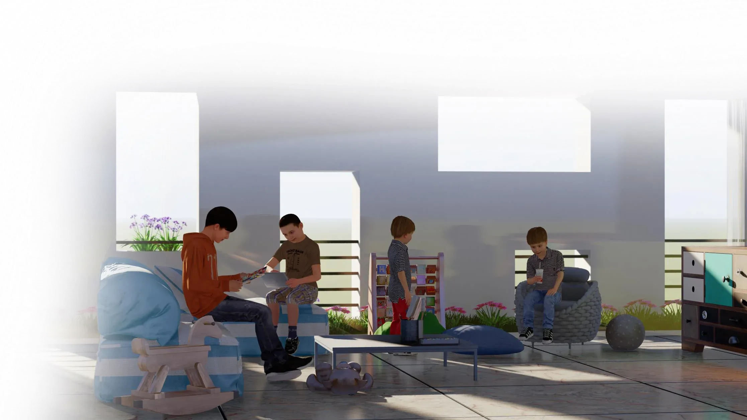
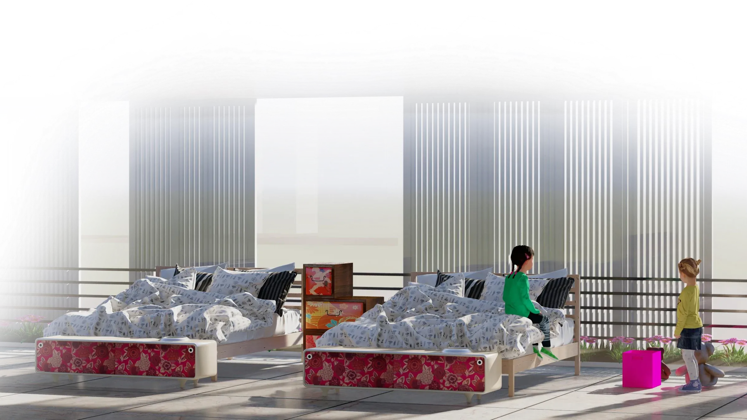
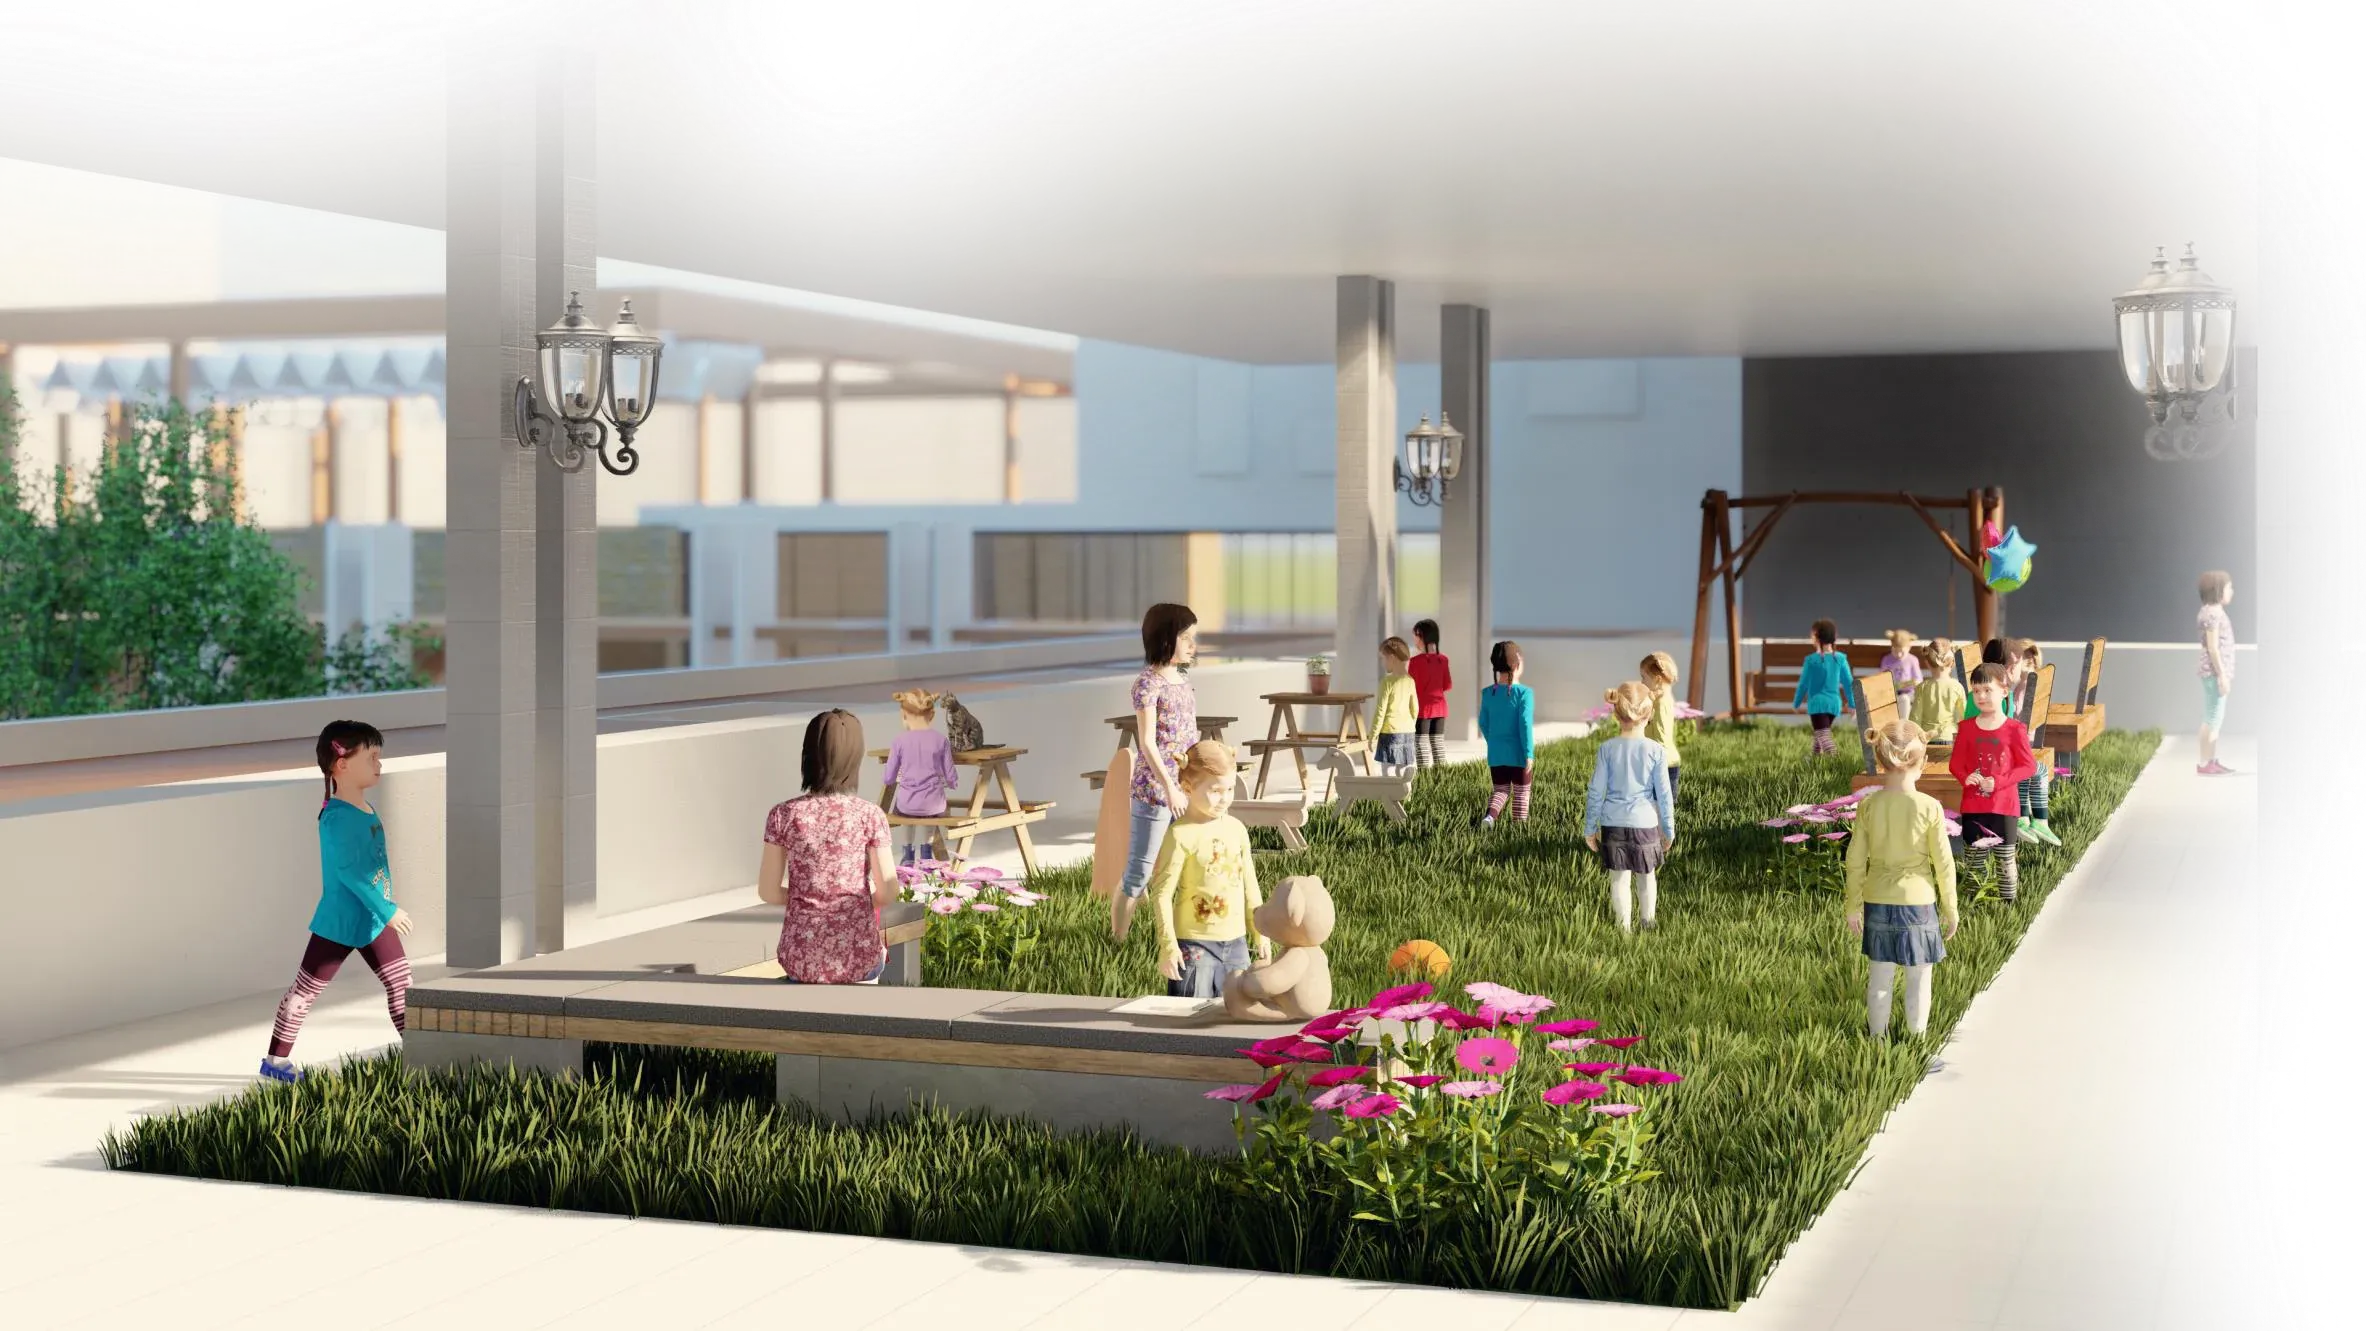
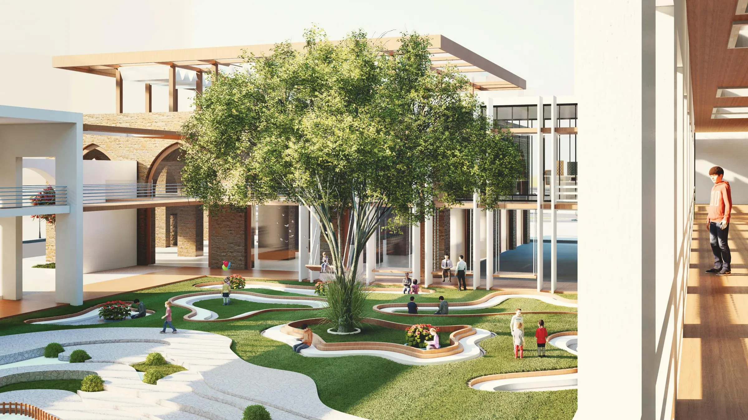
- Photoreal visualization of fifteen spaces, inside and out.
The brief
Tripoli is Lebanon’s second city and one of its poorest; the UN has called it the poorest city on the Mediterranean. In Tebbaneh, the district across the river from the old souks, most children leave school early and many go to work.
The brief I set myself was a centre for children without proper family care that does more than shelter and teach them. It should bring them back into the life of the city.
- 32% of children in Tebbaneh enrol in middle school
- 4% of boys there reach high school
- 1 in 3 of Lebanon’s working children are in Tripoli
Figures from the project research, citing Al-Mustakbal and Legal Agenda.
The site
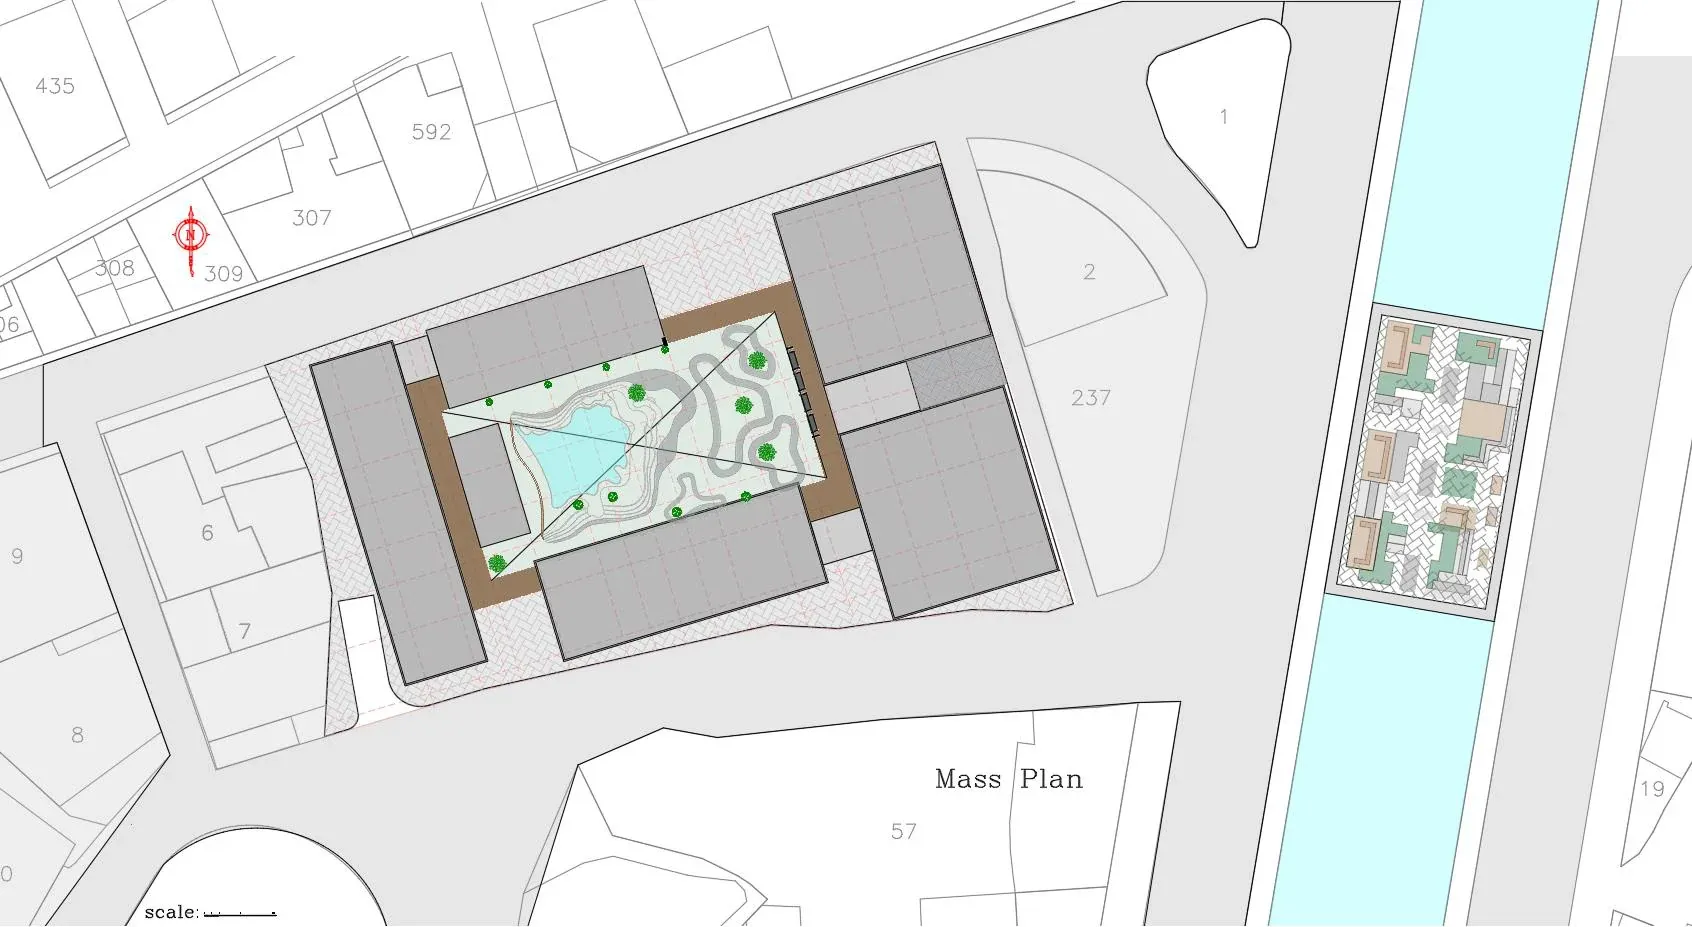
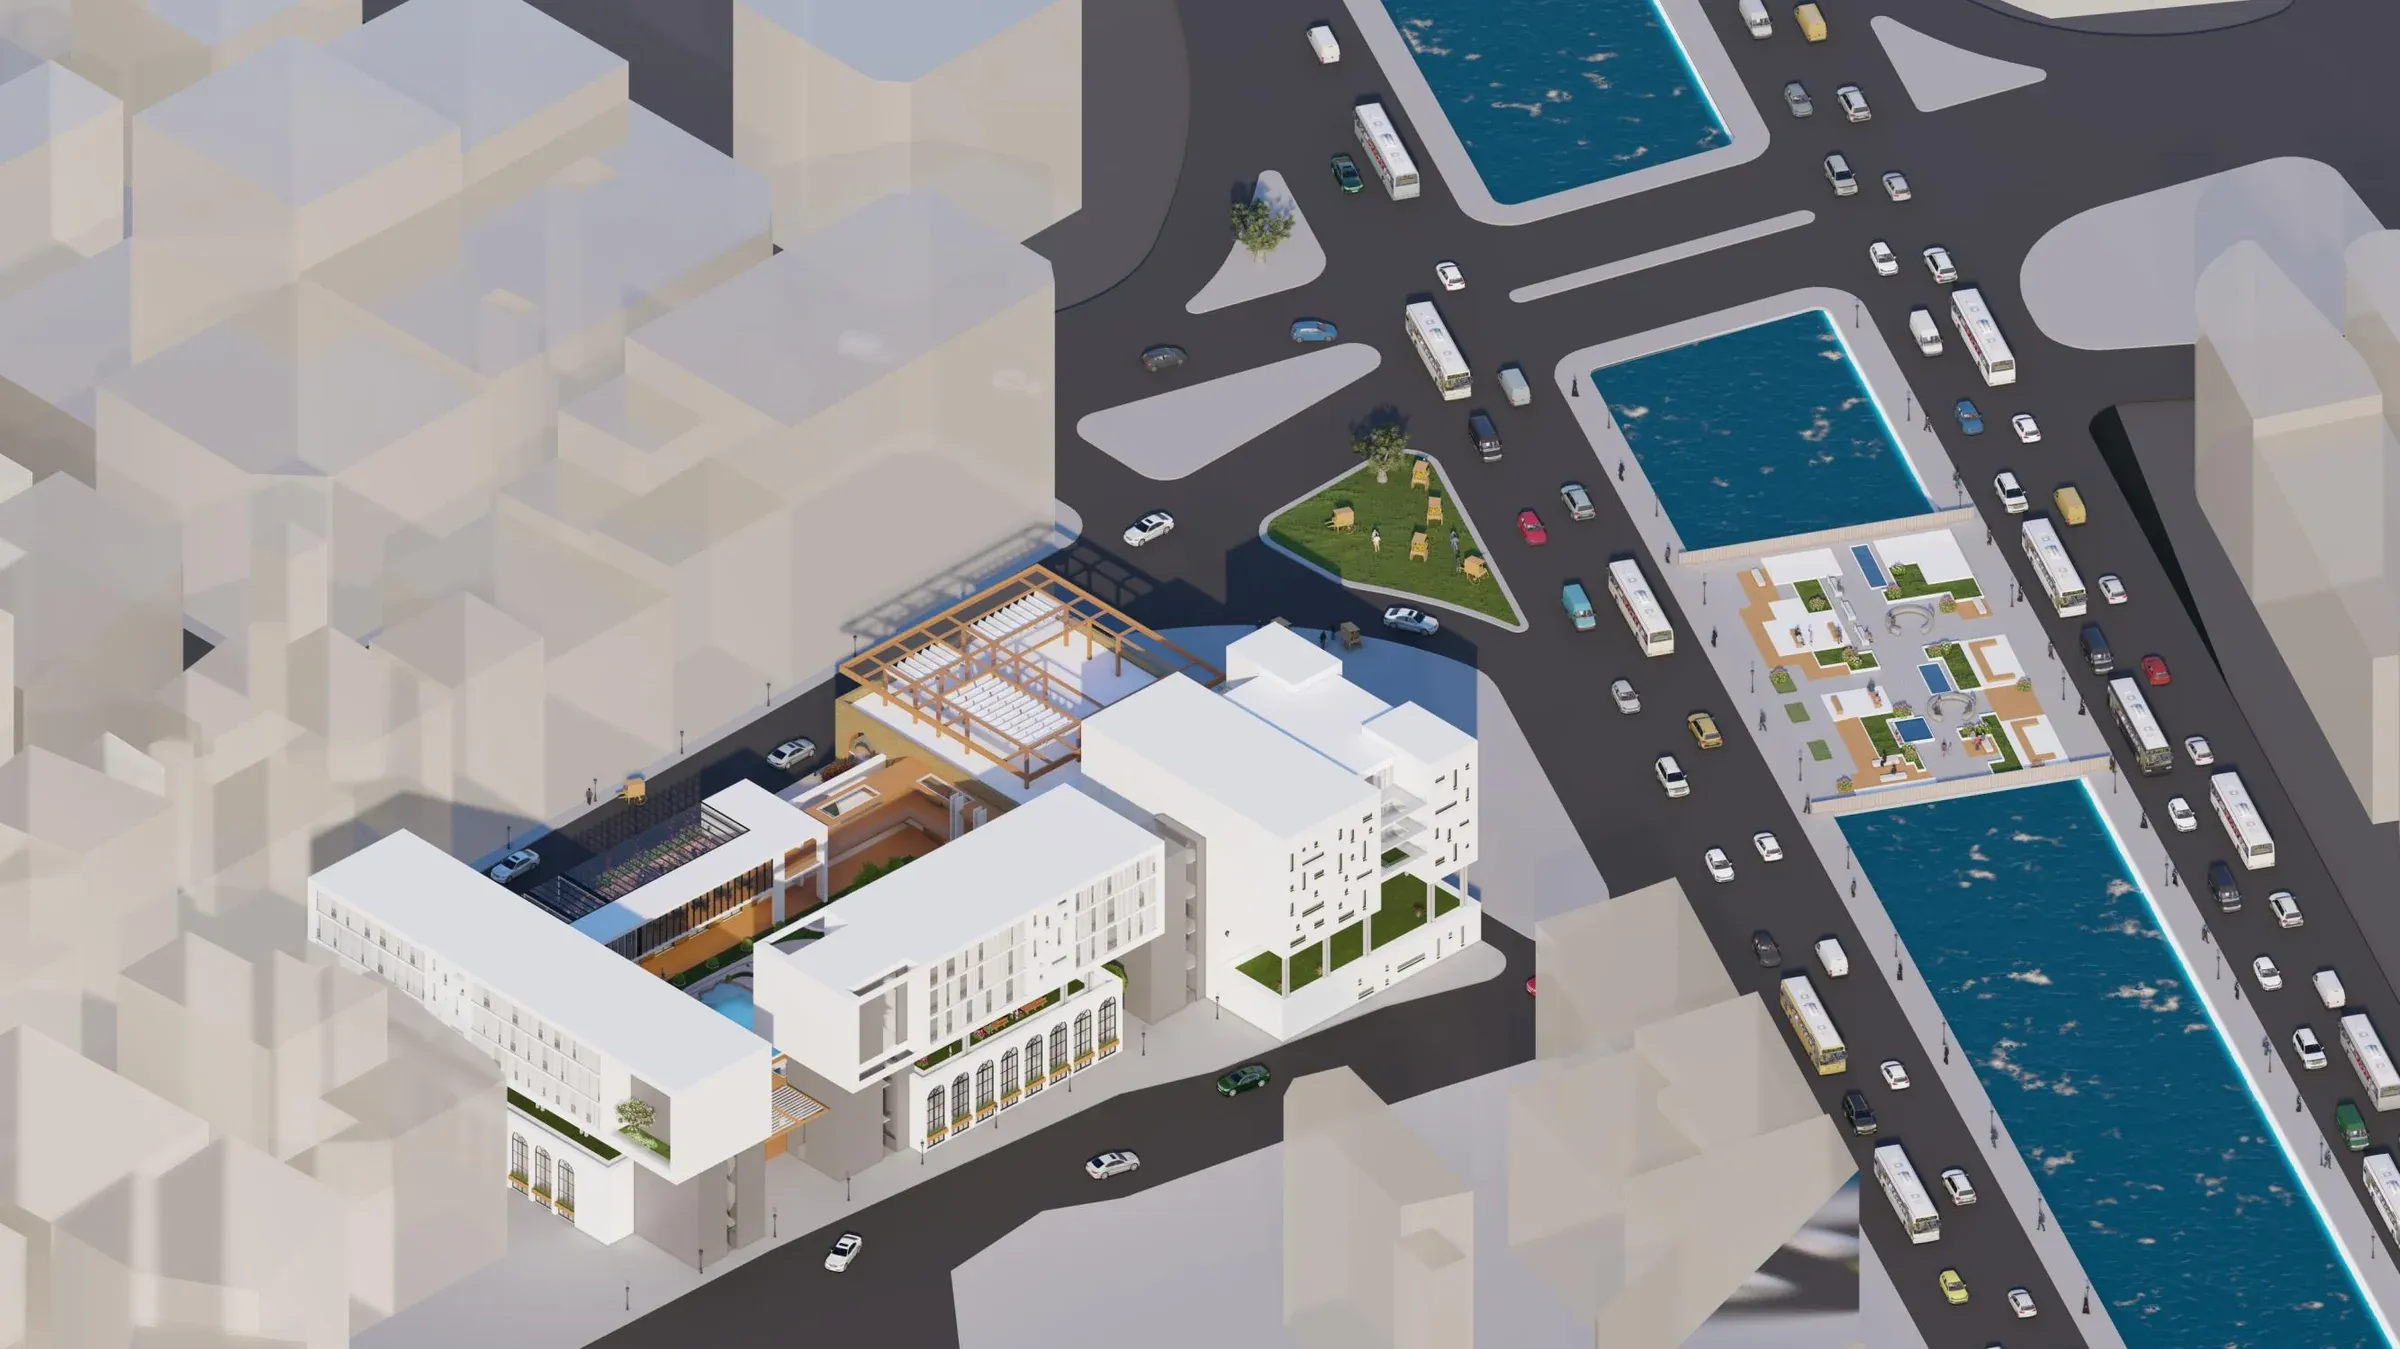
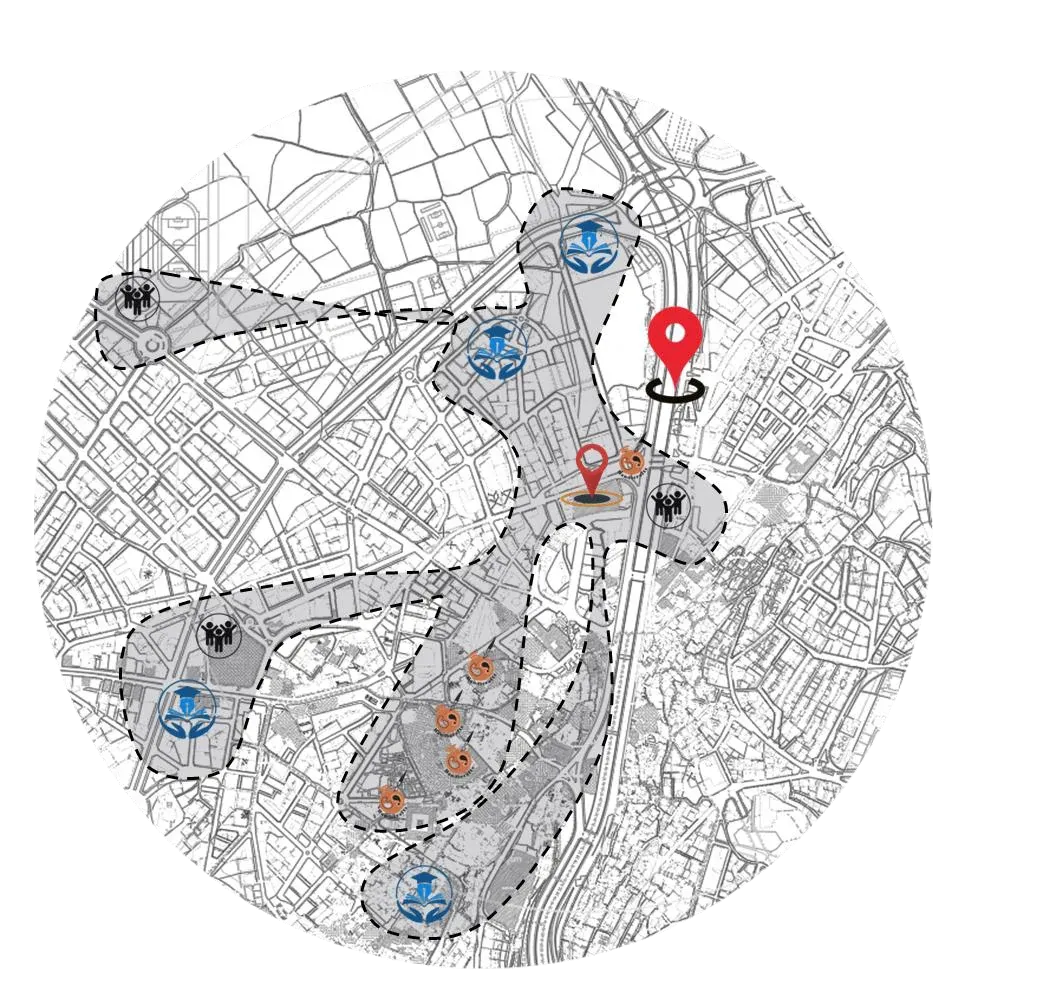
The plot sits in Zahriyeh, on the bank of the Abu Ali river, with Tebbaneh on one side and the old souks on the other. On it stand a soap factory from the Ottoman era, about 300 years old, and seven old shops. Like much of the historic centre, they were weak and in need of rehabilitation.
The project keeps them. Its first rule was to reuse built fabric rather than build on empty land.
The idea: a khan
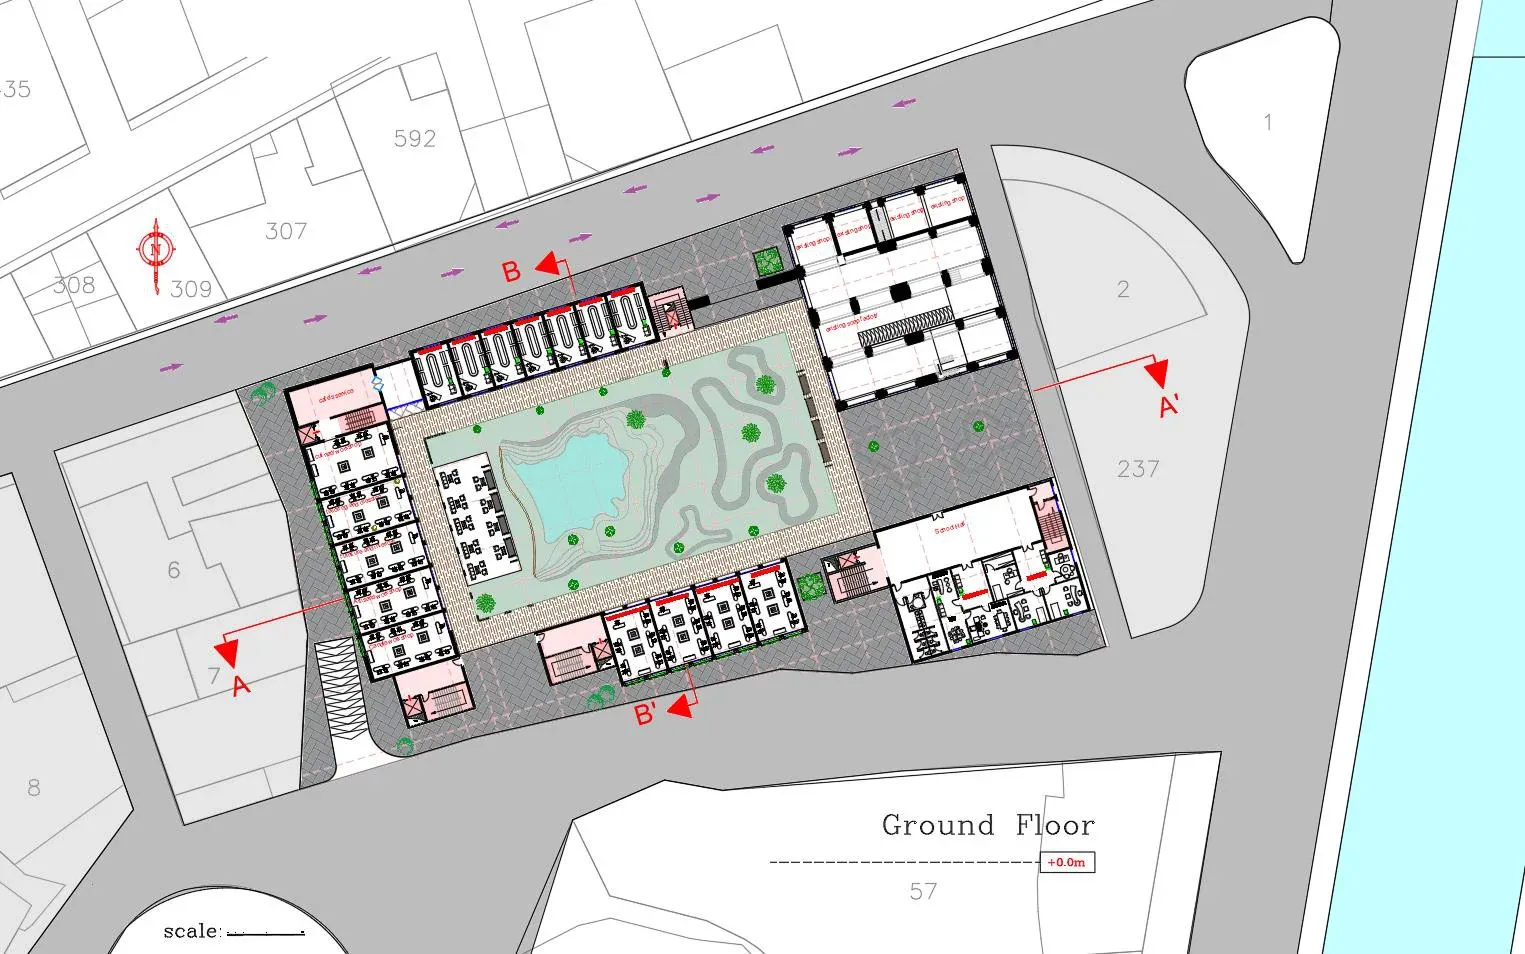
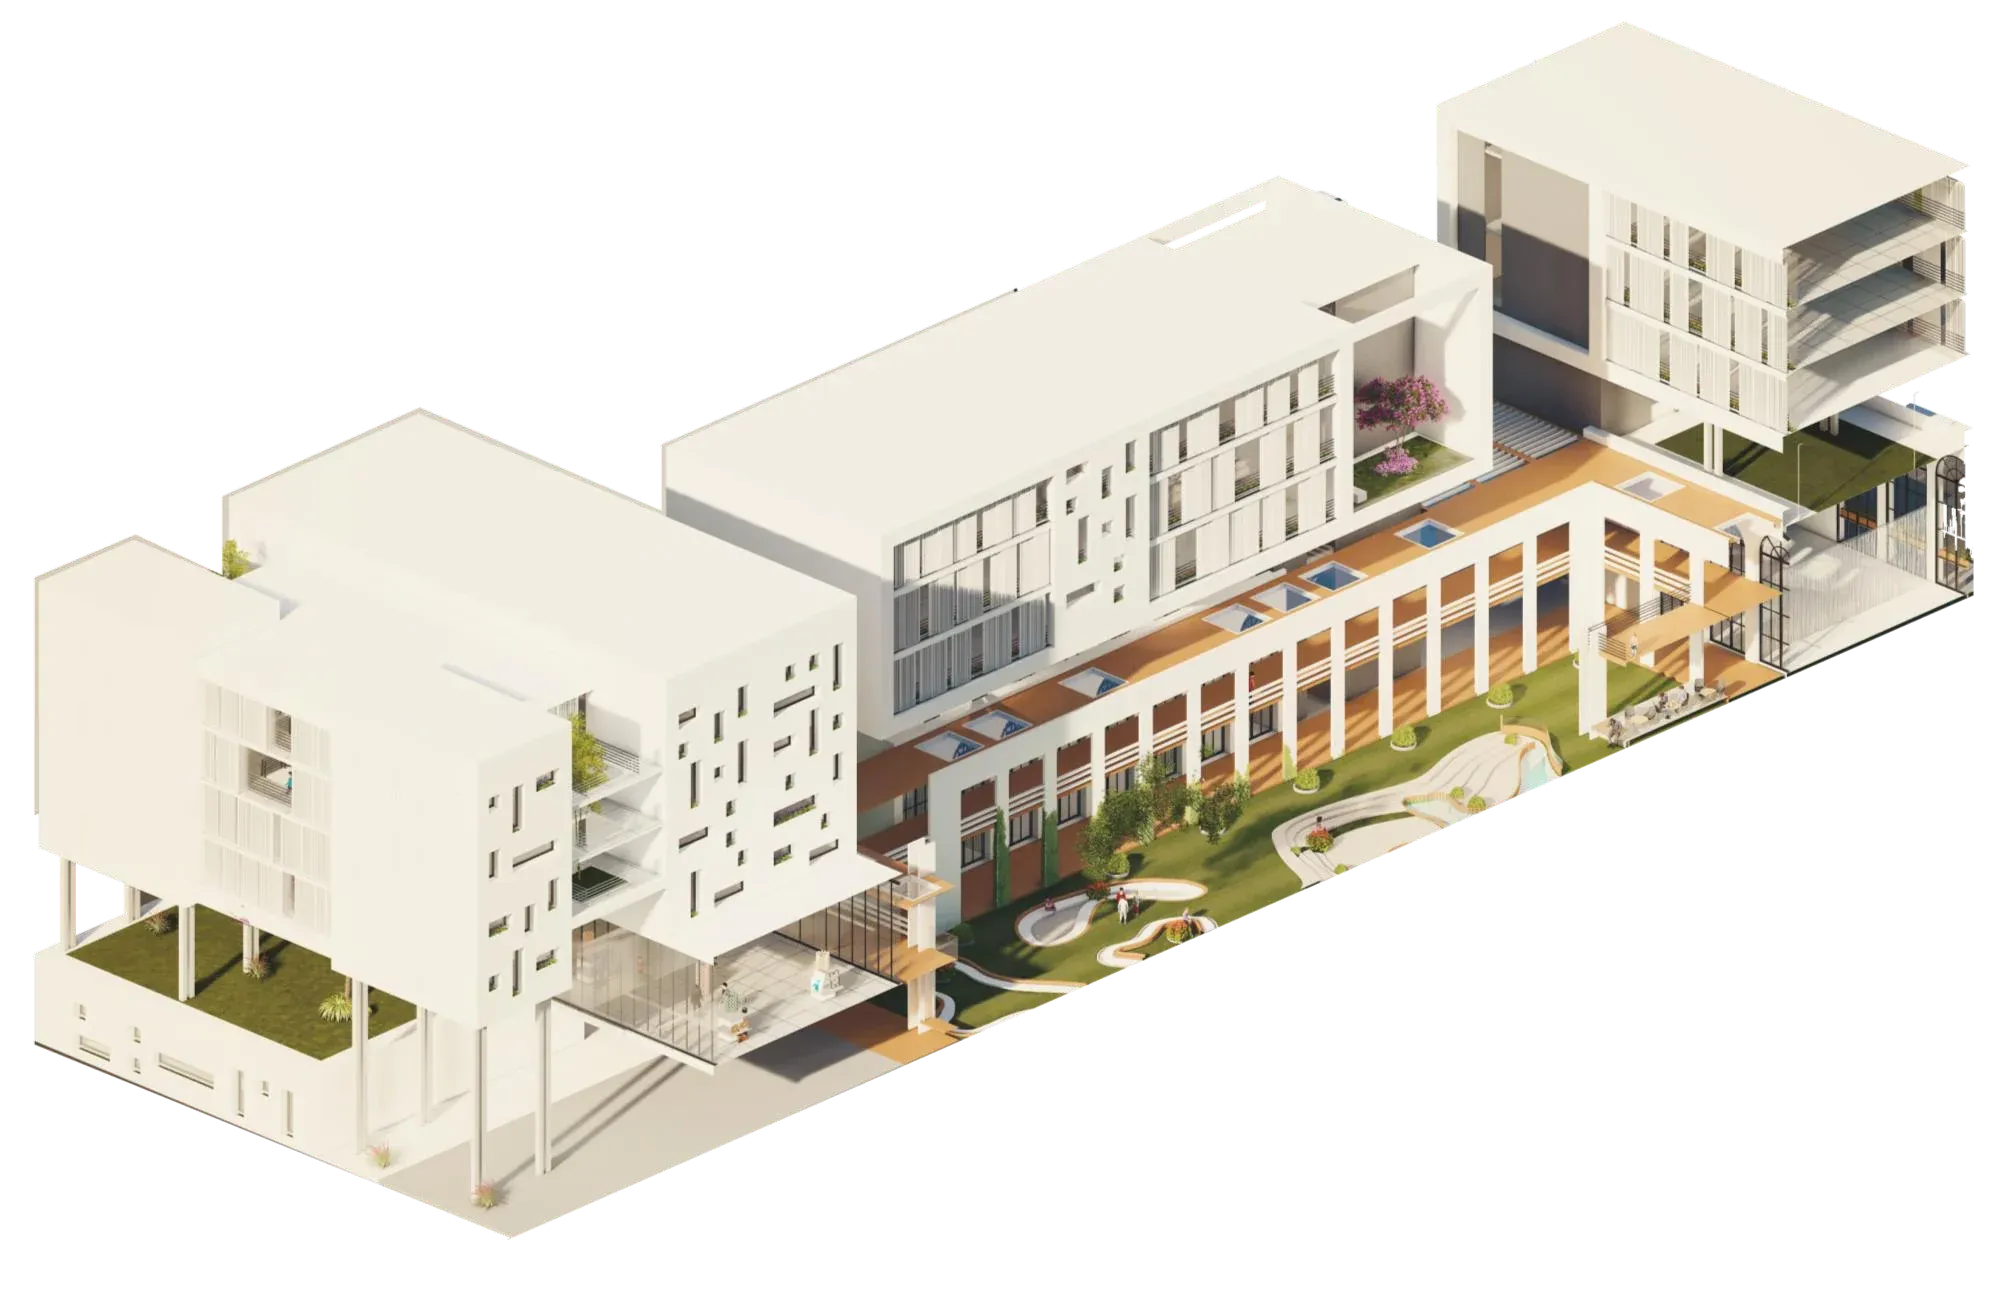
Tripoli’s old khans are courtyard buildings, with trade on the ground floor around a shared open space. The centre borrows that form without copying it. A green courtyard sits at its heart, ringed by shops, workshops and a café, so the public comes in and the children are part of the city’s daily life, not hidden from it.
Private life is stacked above: classrooms, then dormitories, separated vertically from the public ground. Children train in craft workshops and exchange with the craftsmen of the nearby souks, Khan al-Saboun, Khan al-Khayyatin, Souq al-Nahhasin and Souq al-Sagha.
Programme
Learning
- 16 classrooms
- Library
- Computer and science labs
- Theatre, 183 m²
Craft
- 10 workshops of about 70 m²: soap, cane, tailoring, furniture, culinary, candle, macramé, jewellery, artisans, art & craft
Living
- Boys’ dormitories, 1,200 m²
- Girls’ dormitories, 1,170 m²
- Gathering spaces
Care
- Psychological support
- Public health
- Dietitian
- Nurse
Public
- 8 shops, 320 m²
- Exhibitions, 285 m²
- Café, 110 m²
- Restaurant, 329 m²
- Rooftop playground
- Garden above the river
Below ground
- Laundry and theatre level
- Parking for 65 cars
The drawing set
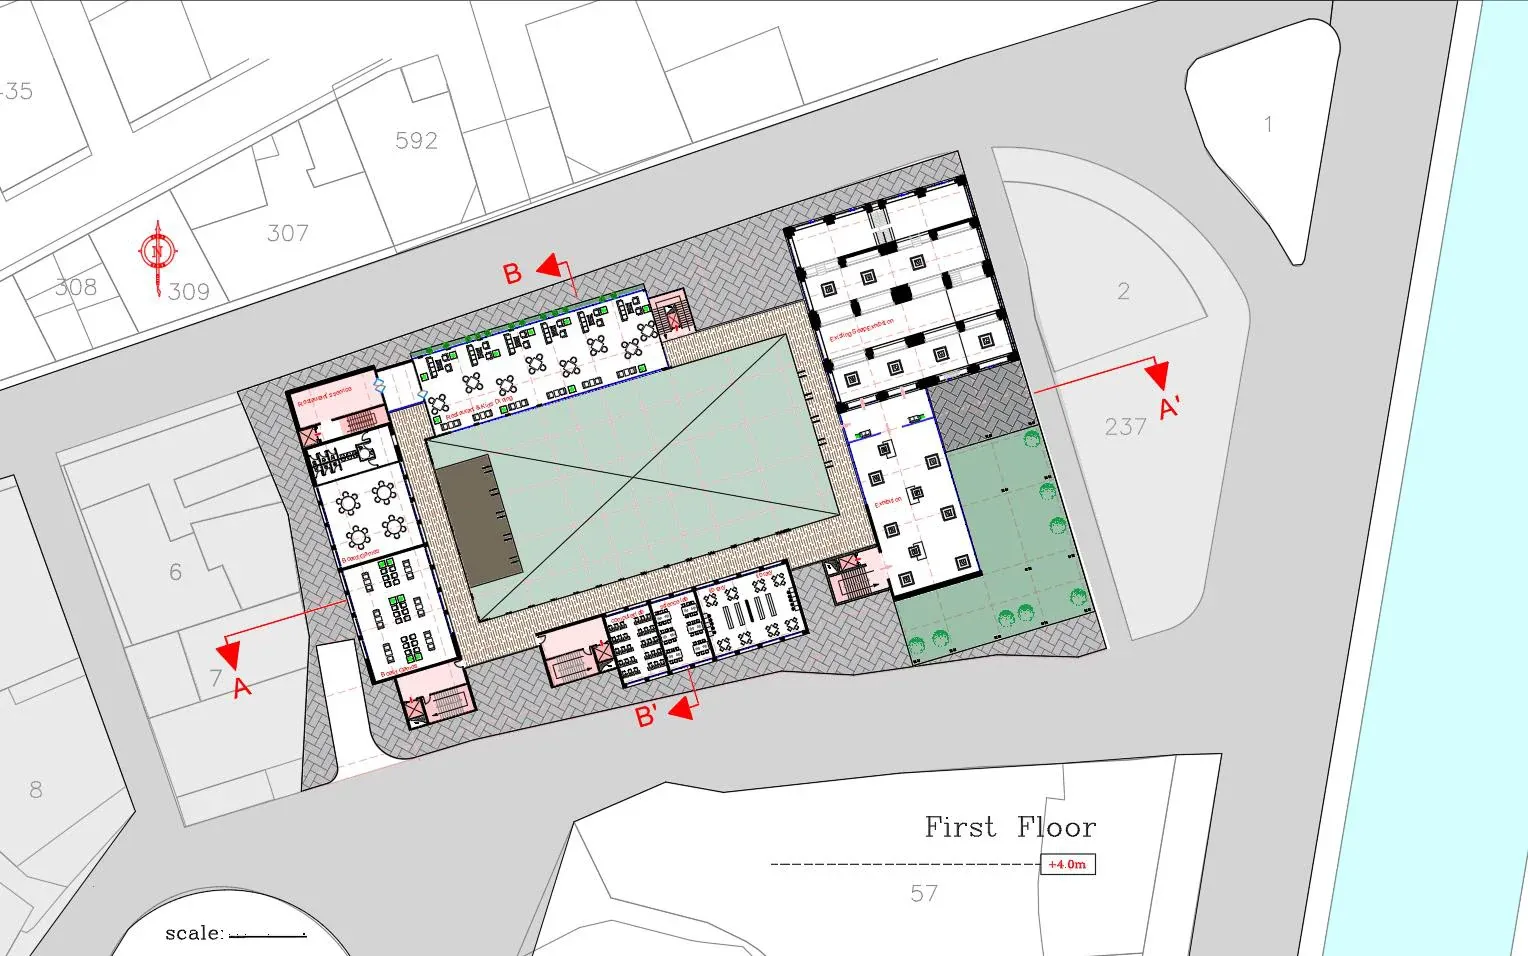
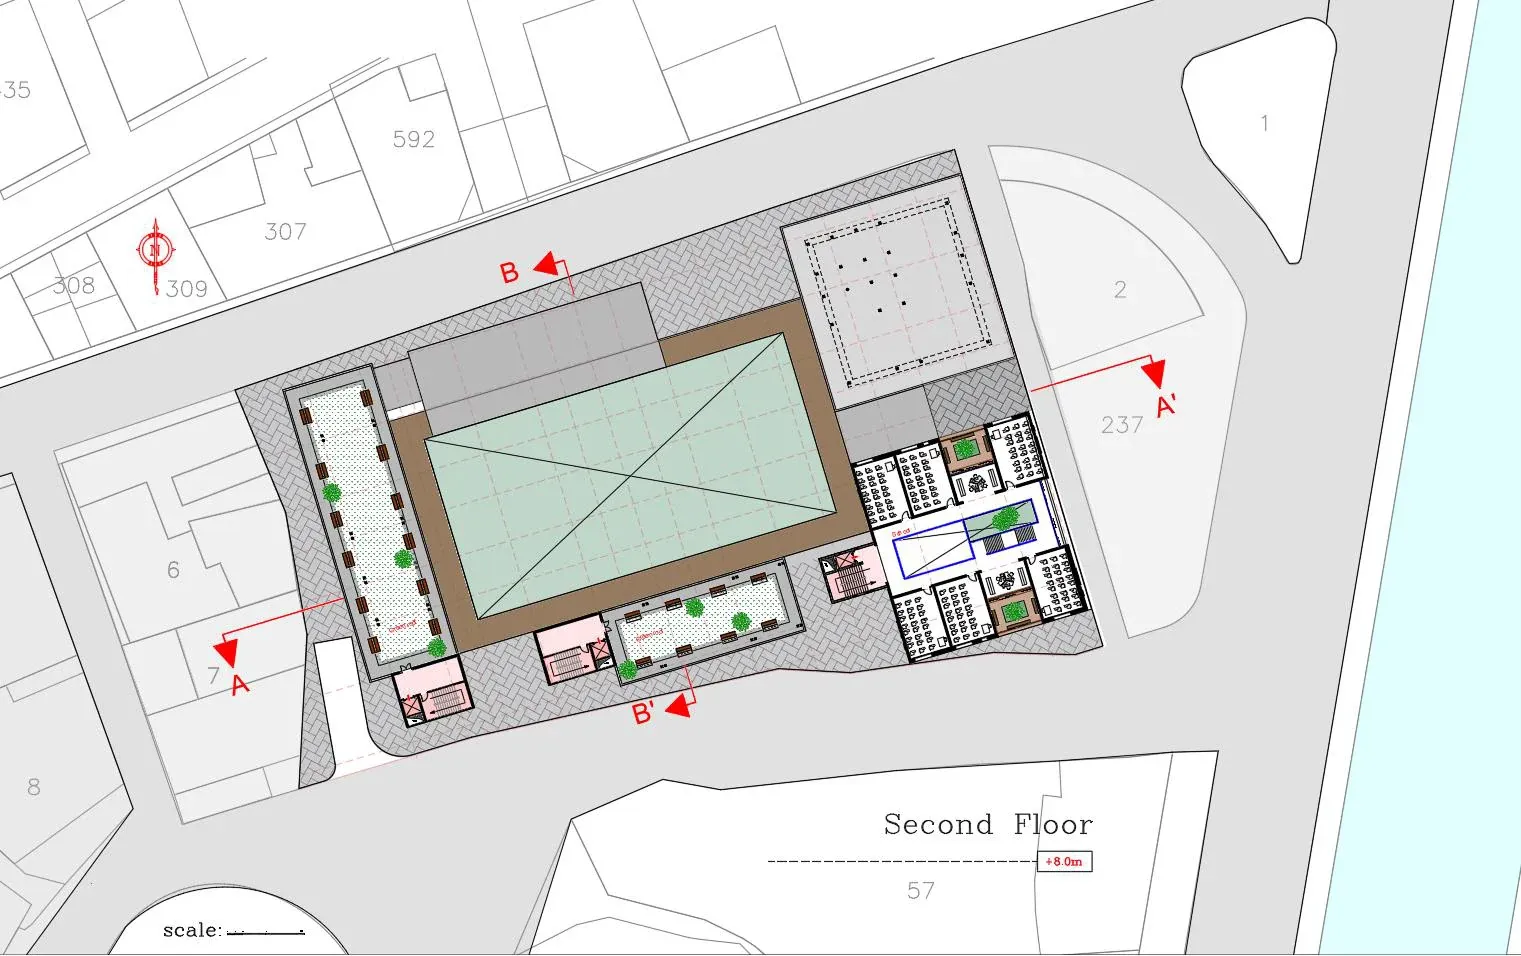
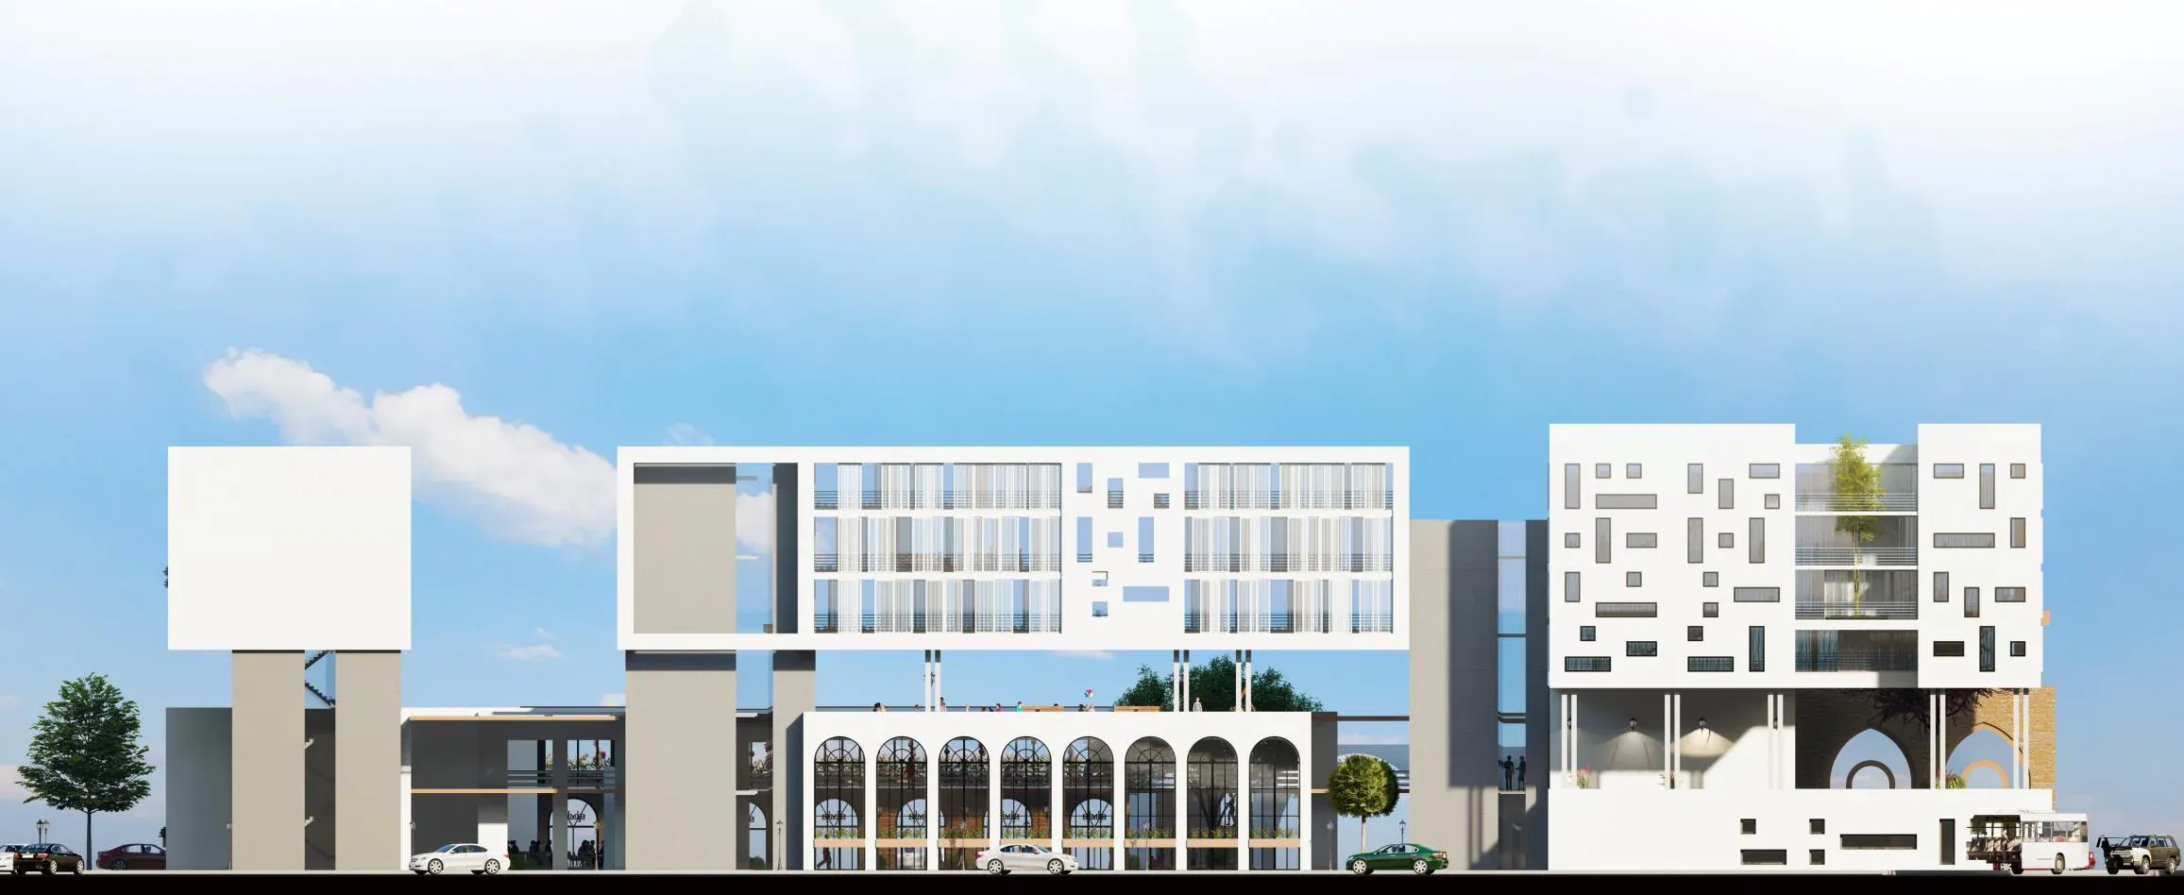
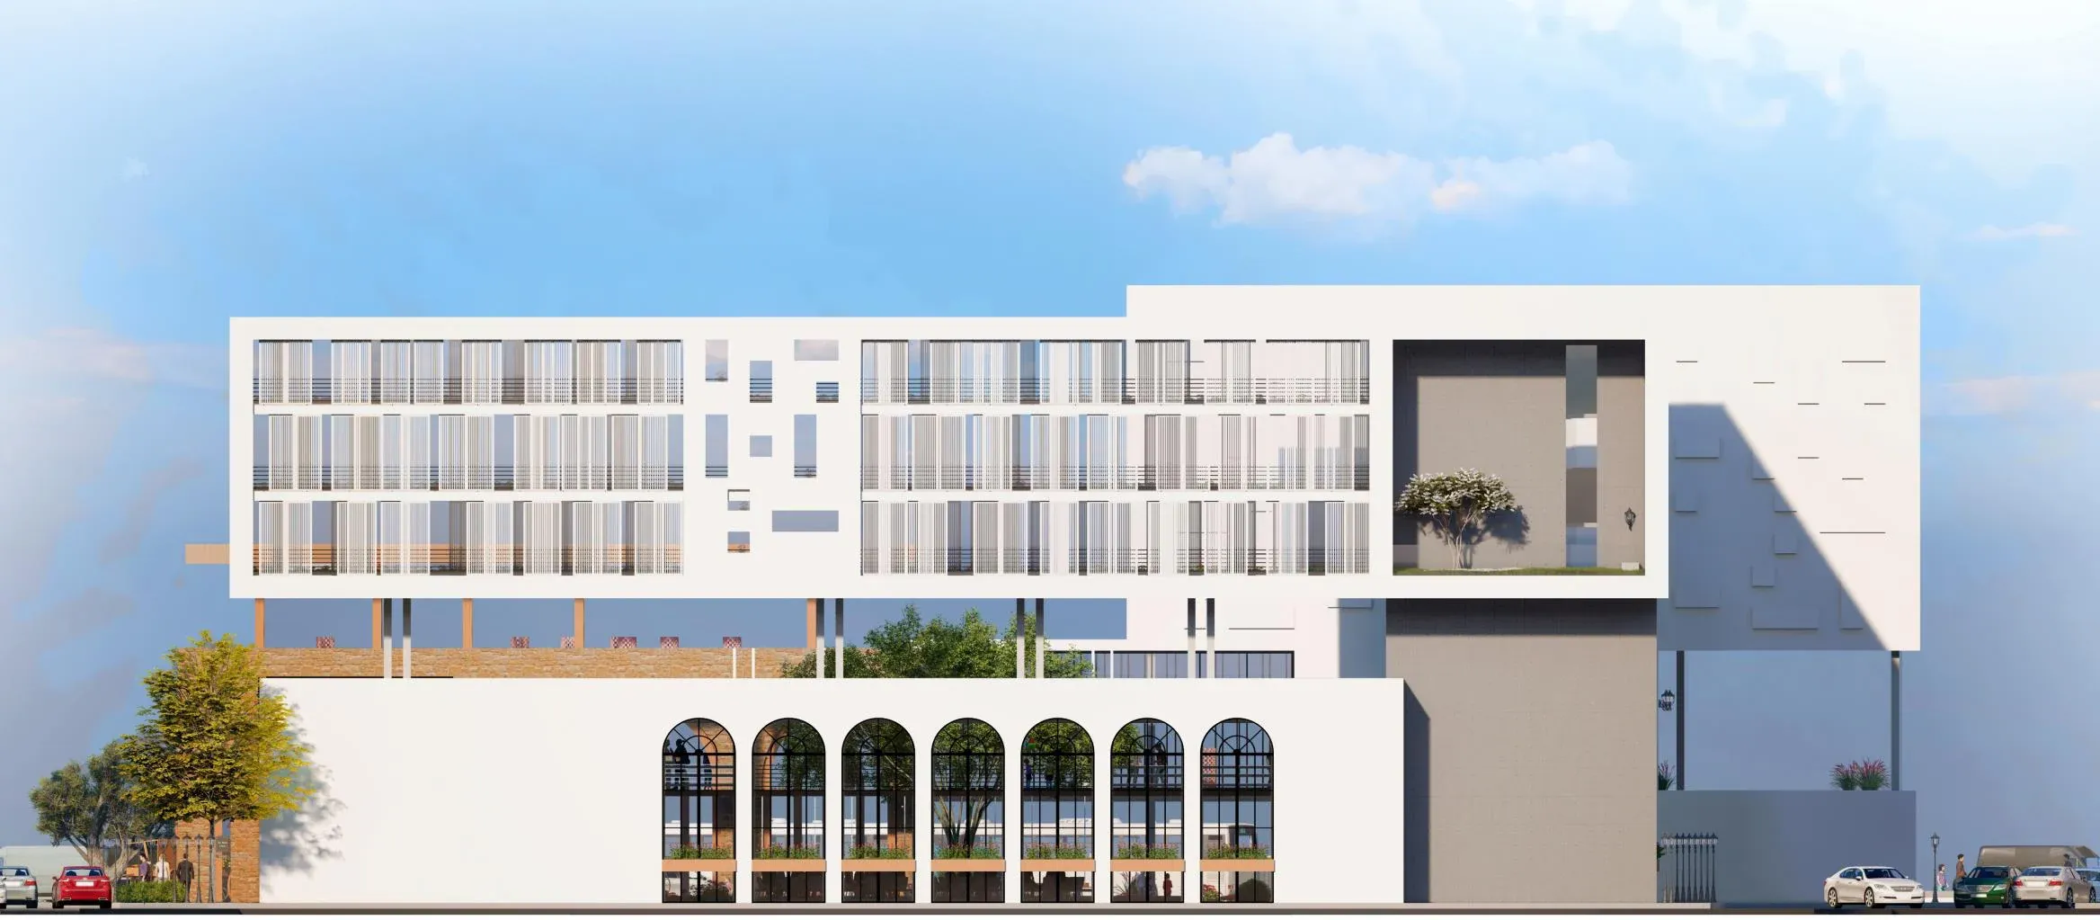
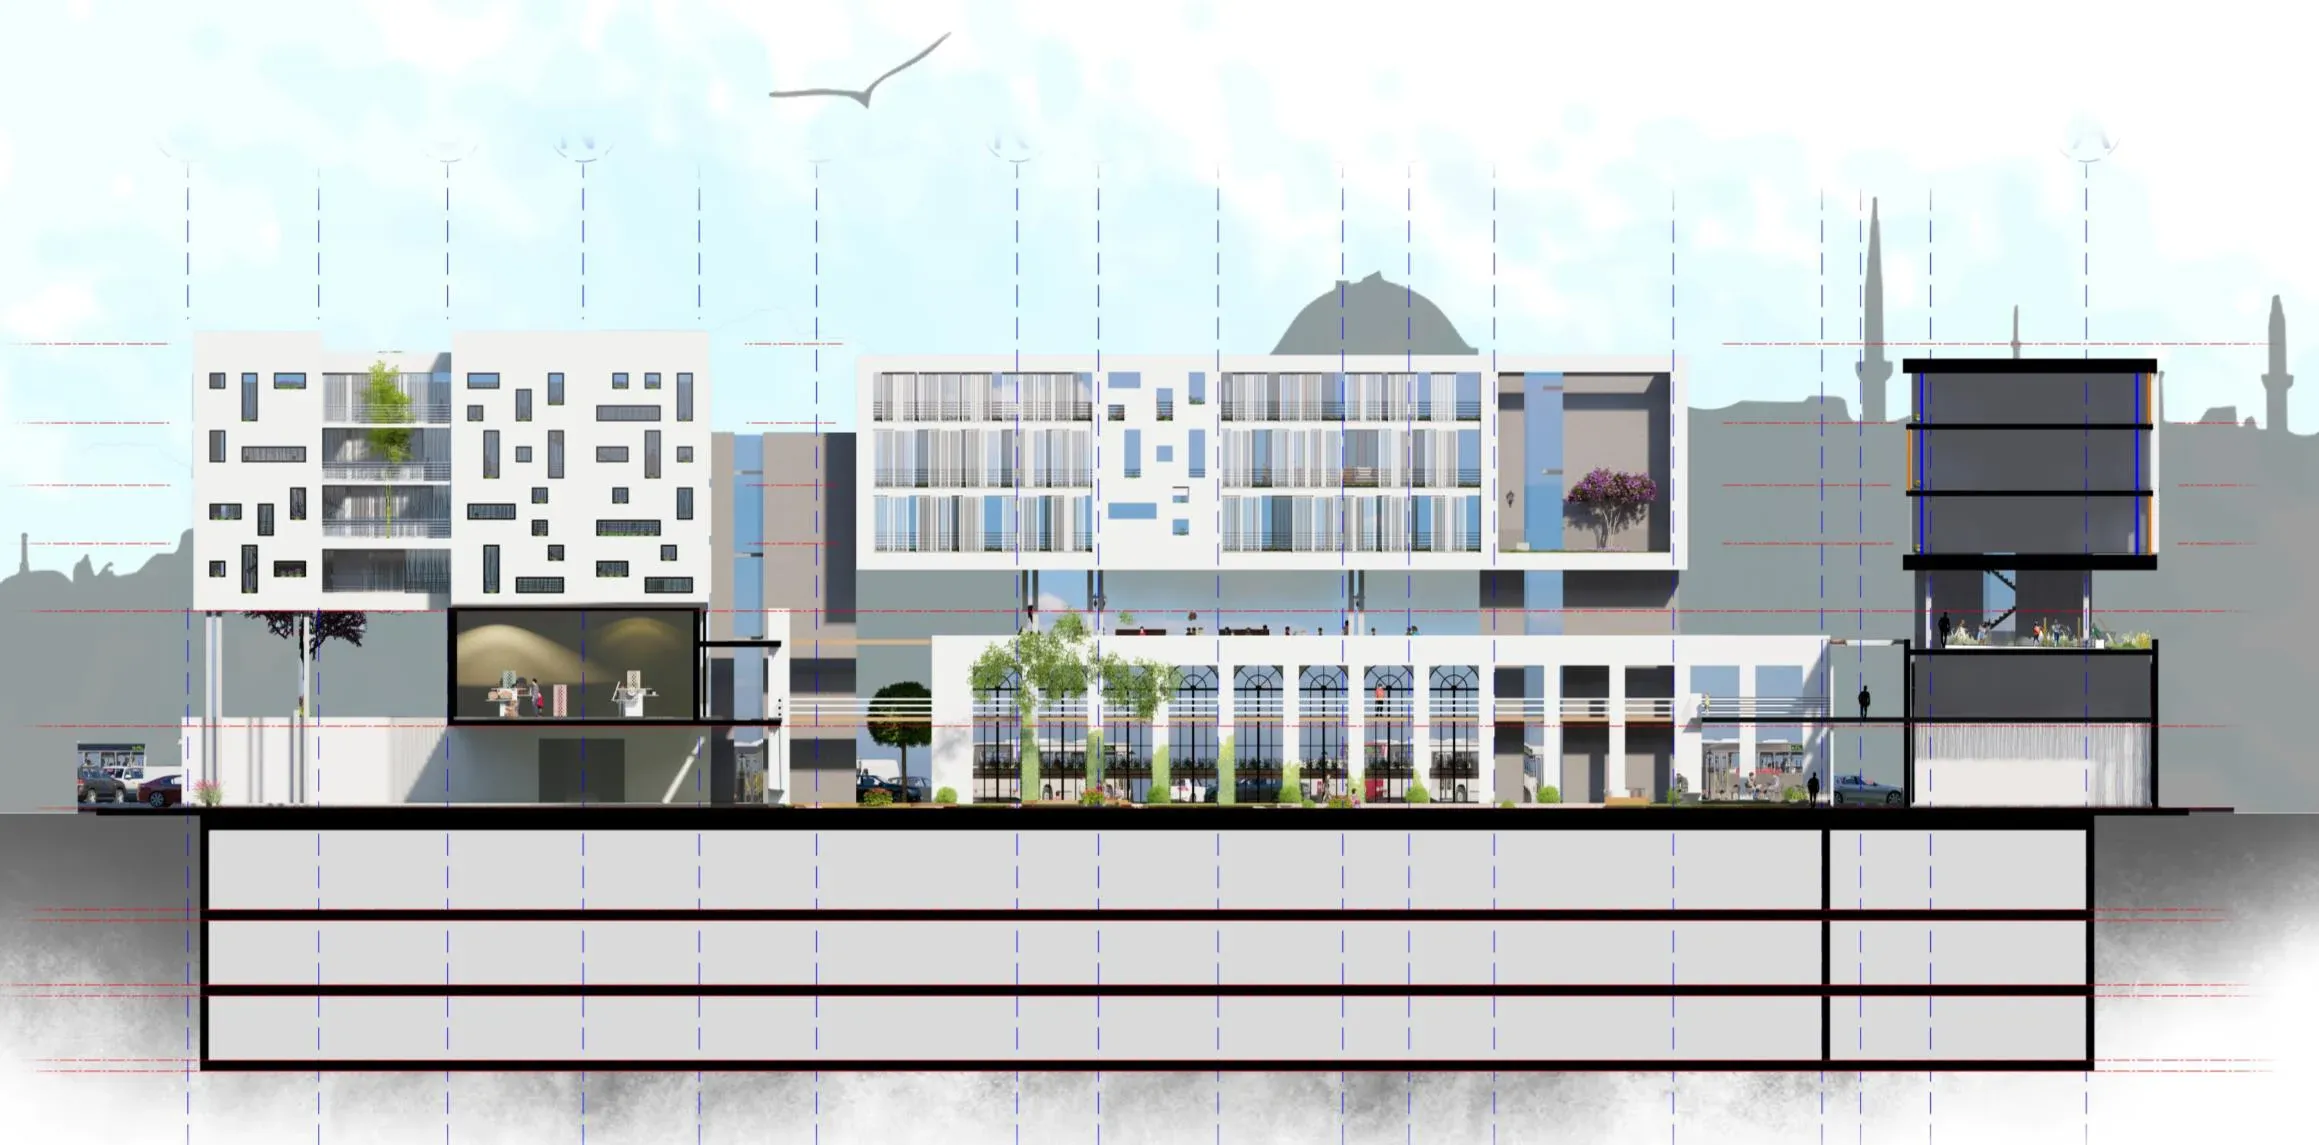
Plans for all nine levels, four elevations and two sections, each section also cut in 3D.
Plans
Elevations
Sections
Spaces